Overview of Standard Wall-Hung Toilet Dimensions
Understanding wall hung toilet dimensions is critical when planning a modern, space-saving bathroom layout. Unlike traditional floor-mounted fixtures, wall-hung toilets suspend the bowl off the floor, creating a streamlined aesthetic while providing exceptional flexibility during installation.
Standard Width
The overall width of a wall-hung toilet bowl remains consistent across most major design styles to ensure comfortable daily use and standard seating proportions.
- Average Bowl Width: 14 to 15.5 inches (35.5 to 39.5 cm)
- Space Requirement: Allow a minimum total width of 30 inches (76 cm) in your bathroom layout for adequate side clearance.
Standard Depth and Projection
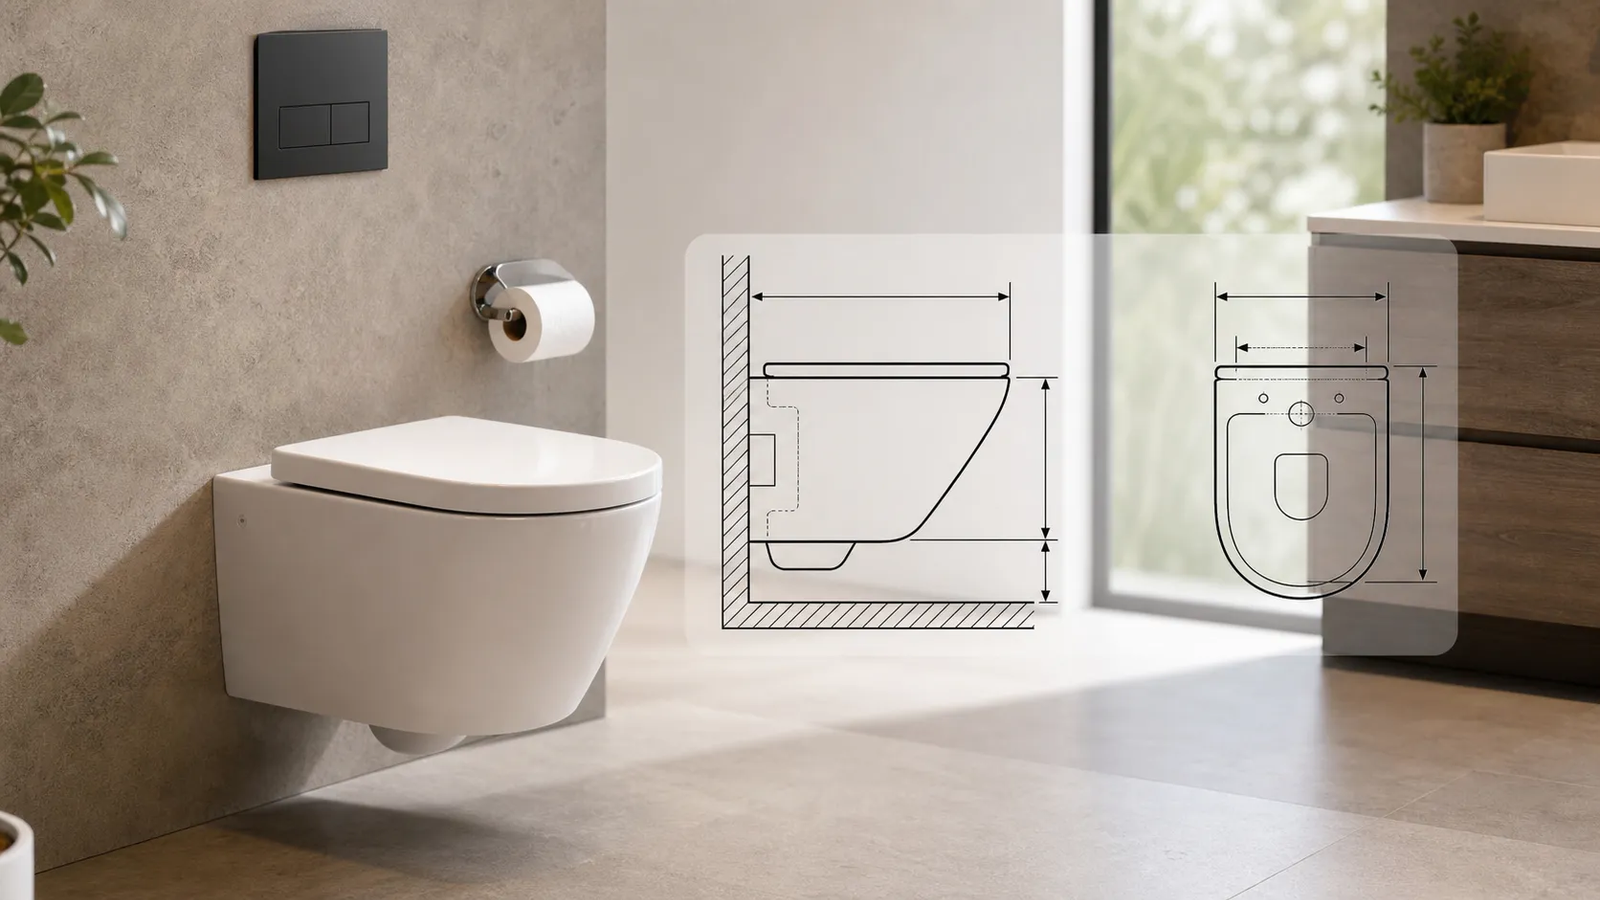
Depth—commonly called projection—measures the distance from the finished wall surface to the front edge of the toilet bowl.
- Standard Projection: 21 to 22.5 inches (53 to 57 cm)
- Compact Projection: 19.5 to 20.5 inches (49.5 to 52 cm)
Because the in-wall tank system is concealed inside the wall studs, a wall-hung toilet extends 6 to 9 inches less into the room compared to a traditional floor-mounted toilet.
Standard Bowl and Mounting Height
A key advantage of wall-hung fixtures is the adjustable mounting height. The frame allows you to set the toilet height prior to closing up the wall to match precise ergonomic preferences.
| Height Profile | Rim Height from Floor | Best Suited For |
|---|---|---|
| Standard Height | 15 to 16 inches (38 to 40.5 cm) | General residential use and shorter users |
| Comfort / Comfort Height | 17 to 19 inches (43 to 48 cm) | Taller individuals, seniors, and ADA accessibility compliance |
Wall-Hung Toilet Sizes by Bowl Type
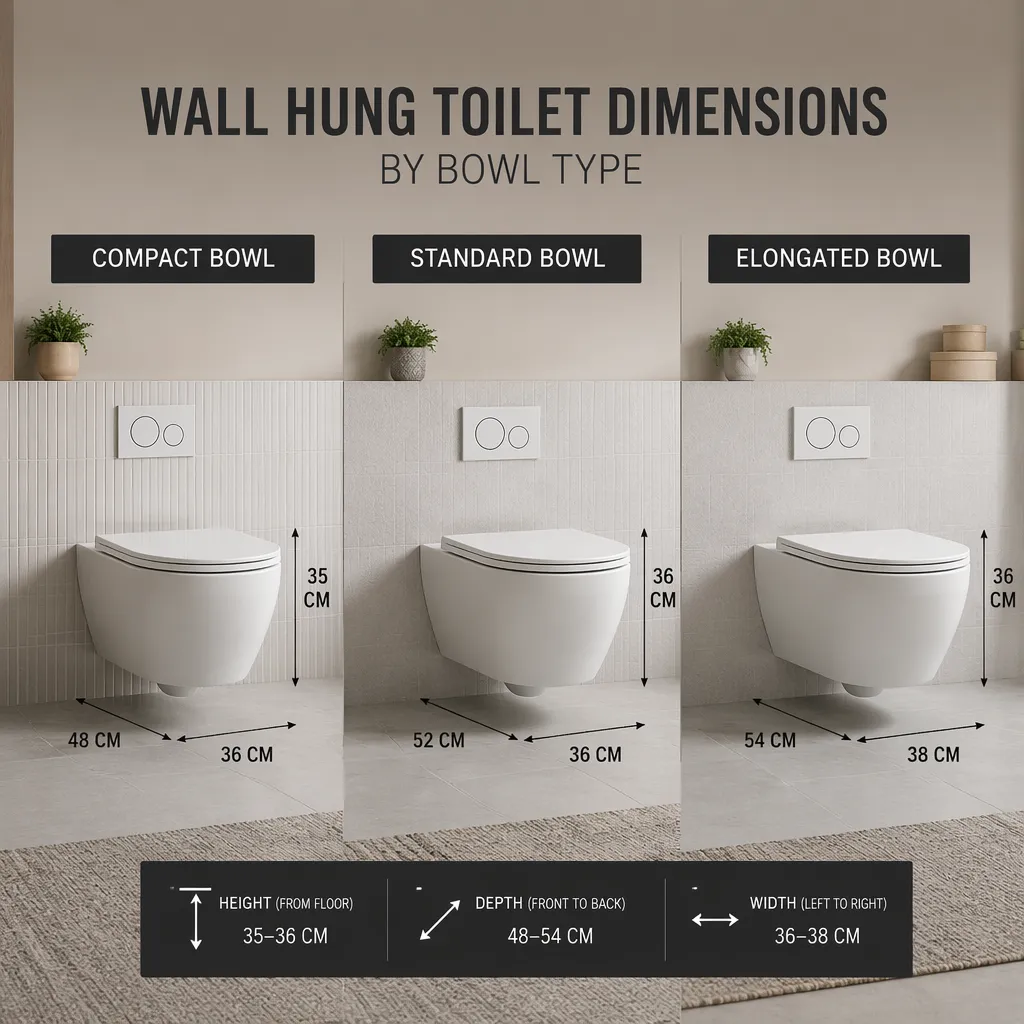
When selecting the ideal wall hung toilet dimensions, bowl shape plays a decisive role in both user comfort and spatial efficiency. We offer two primary bowl configurations engineered to fit different room footprints without sacrificing performance.
Compact Round Wall-Hung Toilet Dimensions
Compact round bowls prioritize space-saving performance. By minimizing forward projection, these models maximize open floor area in tight powder rooms and guest baths.
- Projection (Depth): 19 to 21 inches (480–530 mm) from the finished wall.
- Overall Width: 14 to 15 inches (355–380 mm).
- Bowl Height: 13 to 15 inches (330–380 mm) before setting your preferred final mounting height.
These compact wall hung toilet dimensions free up critical front clearance, making them ideal when working around tight doorway swings or restricted rough-in distance constraints.
Elongated Wall-Hung Toilet Dimensions
Elongated bowls deliver superior thigh support and ergonomic comfort, making them the standard choice for primary residential bathrooms and commercial suites.
- Projection (Depth): 21.5 to 23.5 inches (540–600 mm) from the finished wall.
- Overall Width: 14 to 15.5 inches (355–395 mm).
- Bowl Height: 13.5 to 15.5 inches (340–390 mm) prior to carrier frame height adjustment.
While elongated models extend further into the room, pairing them with an in-wall tank system keeps the floor area underneath entirely open, maintaining a clean, spacious look regardless of the larger footprint.
In-Wall Tank Carrier Frame Dimensions and Rough-In Specs
When planning your bathroom upgrade, getting the in-wall tank system dimensions right is crucial for a seamless installation. We design our mounting systems to fit standard framing while ensuring rock-solid stability. Knowing these wall hung toilet dimensions beforehand saves you time and avoids costly structural adjustments.
Carrier Frame Height and Width Specifications
The carrier frame holds the tank mechanism and supports the full weight of the toilet bowl and user. Standard frame dimensions are built to fit between wall studs effortlessly.
| Specification | Standard Dimension | Key Detail |
|---|---|---|
| Frame Width | 19.75 inches (50 cm) | Fits standard 16-inch or 24-inch stud spacing |
| Standard Frame Height | 43 to 50 inches (109–127 cm) | Best for standard wall installations |
| Low-Height Frame | 32 to 38 inches (82–97 cm) | Ideal for placement under windows or counters |
| Weight Capacity | Up to 880 lbs (400 kg) | Heavy-duty steel construction for complete safety |
Wall Cavity Depth Requirements (2x4 vs. 2x6 Studs)
The necessary concealed cistern depth determines the stud thickness required inside your wall cavity:
- 2x6 Stud Wall (5.5" depth): The ideal setup. It easily holds high-capacity concealed tanks and leaves extra room for drain line routing.
- 2x4 Stud Wall (3.5" depth): Requires a specialized slim carrier frame designed specifically for thin wall cavities.
- False Wall Installations: If altering your existing studs is not an option, we build a shallow plumbing wall directly in front of the existing drywall to store the frame.
Drain Pipe and Plumbing Rough-In Dimensions
Precise rough-in distance and line placement ensure your bowl mounts cleanly and flushes efficiently.
- Waste Pipe Size: Uses standard 3-inch or 4-inch drain lines aligned down the frame center.
- Drain Center Height: Typically set at 9 to 10 inches above the finished floor to allow a final bowl mounting height of 15 to 19 inches.
- Mounting Bolt Spacing: Features standard 7.1-inch (180 mm) or 9.1-inch (230 mm) center-to-center bolt patterns to match standard bowl hardware.
- Water Inlet Supply: 1/2-inch supply line roughs in at the top or side of the carrier frame for easy shut-off access inside the flush plate housing.
Bathroom Space Planning and Required Clearances
Proper space planning around your wall-hung toilet guarantees both local building code compliance and daily user comfort. Calculating these wall hung toilet dimensions early prevents costly layout redesigns after framing and plumbing are complete.
Minimum Side Clearance Guidelines
Standard building codes require a minimum of 15 inches from the toilet's centerline to any side wall, vanity, or partition. For a more spacious layout, aim for 18 inches whenever possible.
- Minimum total width: 30 inches (76 cm) of clear side-to-side space
- Recommended total width: 36 inches (91 cm) for optimal comfort
- Centerline clearance: 15 inches minimum; 18 inches preferred
Front Clearance and Legroom Requirements
Clear legroom in front of the bowl ensures comfortable use and easy walking space in the bathroom. The required rough-in distance and fixture projections both impact this final measurement.
| Requirement Level | Front Clear Space | Best Applied To |
|---|---|---|
| Minimum Code | 21 inches (53 cm) | Small powder rooms & compact layouts |
| Recommended Comfort | 24–30 inches (61–76 cm) | Standard master & guest bathrooms |
| ADA Accessibility | 48 inches (122 cm) | Accessible turnarounds & transfers |
ADA Accessibility and Comfort Height Standards
Unlike traditional floor-mounted models, an in-wall tank system allows you to customize the finished mounting height to meet specific user needs or regulatory guidelines before sheetrock goes up.
- Standard Seat Height: 15 to 16 inches from the finished floor to the toilet seat rim.
- ADA Comfort Height: 17 to 19 inches measured from the floor to the top of the seat.
- ADA Side Wall Distance: Exactly 18 inches from the side wall to the centerline, paired with properly anchored grab bars.
- Key Factors to Consider When Selecting Wall-Hung Toilet Dimensions
Selecting the right wall hung toilet dimensions involves more than just picking a sleek design. Because the tank is hidden, I always advise looking at both the visible fixture and the hidden mounting structure to ensure a seamless installation that fits your room perfectly.
Bathroom Layout and Available Square Footage
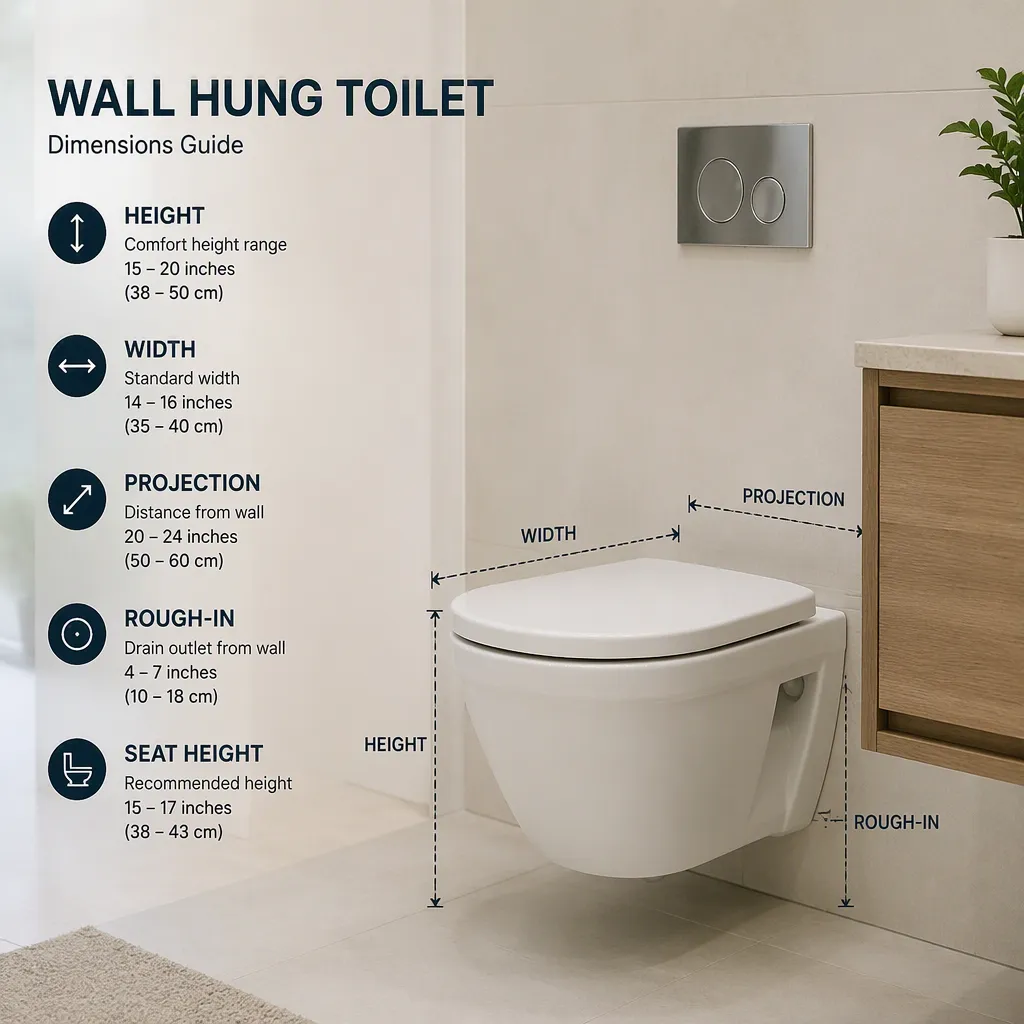
Your room layout dictates the ideal bowl size and projection. Mapping out clearances early prevents tight squeezes and awkward layouts.
- Traffic Flow: Keep at least 21 inches of clear space in front of the bowl, though 24 to 30 inches feels much more comfortable.
- Small Footprints: For compact powder rooms, choose a short-projection bowl (under 20 inches) to save precious floor space.
- Clearance Checks: Ensure nearby cabinet doors, shower glass, and entryway doors swing open freely without hitting the bowl.
Wall Framing and Structural Support Capabilities
The hidden in-wall tank system must match your wall cavity and load-bearing requirements.
- Stud Depth: Standard 2x4 studs require an ultra-slim frame, while 2x6 studs fit a standard concealed cistern depth of 3.5 to 5.5 inches.
- Structural Framing: The carrier frame anchors directly into floor joists and studs to support up to 880 lbs safely.
- Plumbing Alignment: Verify your waste line position and rough-in distance early to avoid costly wall framing changes later.
User Ergonomics and Height Customization
One of the best advantages I find with wall-hung setups is the ability to customize the bowl's mounting height during installation.
- Standard Height: Position the bowl rim 15 to 16 inches from the finished floor for general family use.
- Comfort / ADA Height: Raise the rim to 17–19 inches for easier seating, optimal knee relief, and full accessibility.
- Personalized Fit: Set the frame height precisely to match user preference before sealing the drywall.
Frequently Asked Questions About Wall-Hung Toilet Dimensions
How high off the floor should a wall-hung toilet be installed?
The standard mounting height for a wall-hung bowl ranges from 15 to 19 inches (38 to 48 cm) from the finished floor to the top of the seat rim.
- Standard Height (15–16 inches): Matches traditional toilet heights and works well for average-height users and kids.
- ADA / Chair Height (17–19 inches): Ideal for taller individuals, seniors, or accessible bathrooms requiring easier sitting and standing transitions.
We always advise setting your preferred height on the in-wall tank system frame during initial installation, as adjustments become difficult once the drywall and tiles are up.
Do wall-hung toilets really save space in small bathrooms?
Yes, they are exceptional space-savers. By building the concealed cistern directly into the wall cavity, you free up valuable room that a traditional floor-mounted tank usually occupies.
- Saves Floor Space: Cuts off 8 to 12 inches of depth compared to standard floor models.
- Flexible Layouts: Without a fixed floor waste pipe constraint, adjusting your rough-in distance gives you more placement flexibility in tight powder rooms.
- Visual Openness: Unbroken floor tiles underneath the bowl make small bathrooms feel noticeably larger and much easier to mop.
How deep of a wall frame is needed for a wall-hung toilet concealed tank?
The required framing depth depends on the carrier frame model, but most standard units require a stud depth of 3.5 to 5.5 inches.
| Wall Frame Type | Stud Size | Average Concealed Cistern Depth Required |
|---|---|---|
| Slim Frame Carrier | 2x4 Wood / Steel Studs | 3.5 to 4 inches (9 to 10 cm) |
| Standard Frame Carrier | 2x6 Wood / Steel Studs | 5.5 inches (14 cm) |
If your existing wall cavity isn't deep enough, we recommend building a small 2x4 stud bump-out or a decorative ledge behind the bowl to house the frame without re-framing the main wall structure.