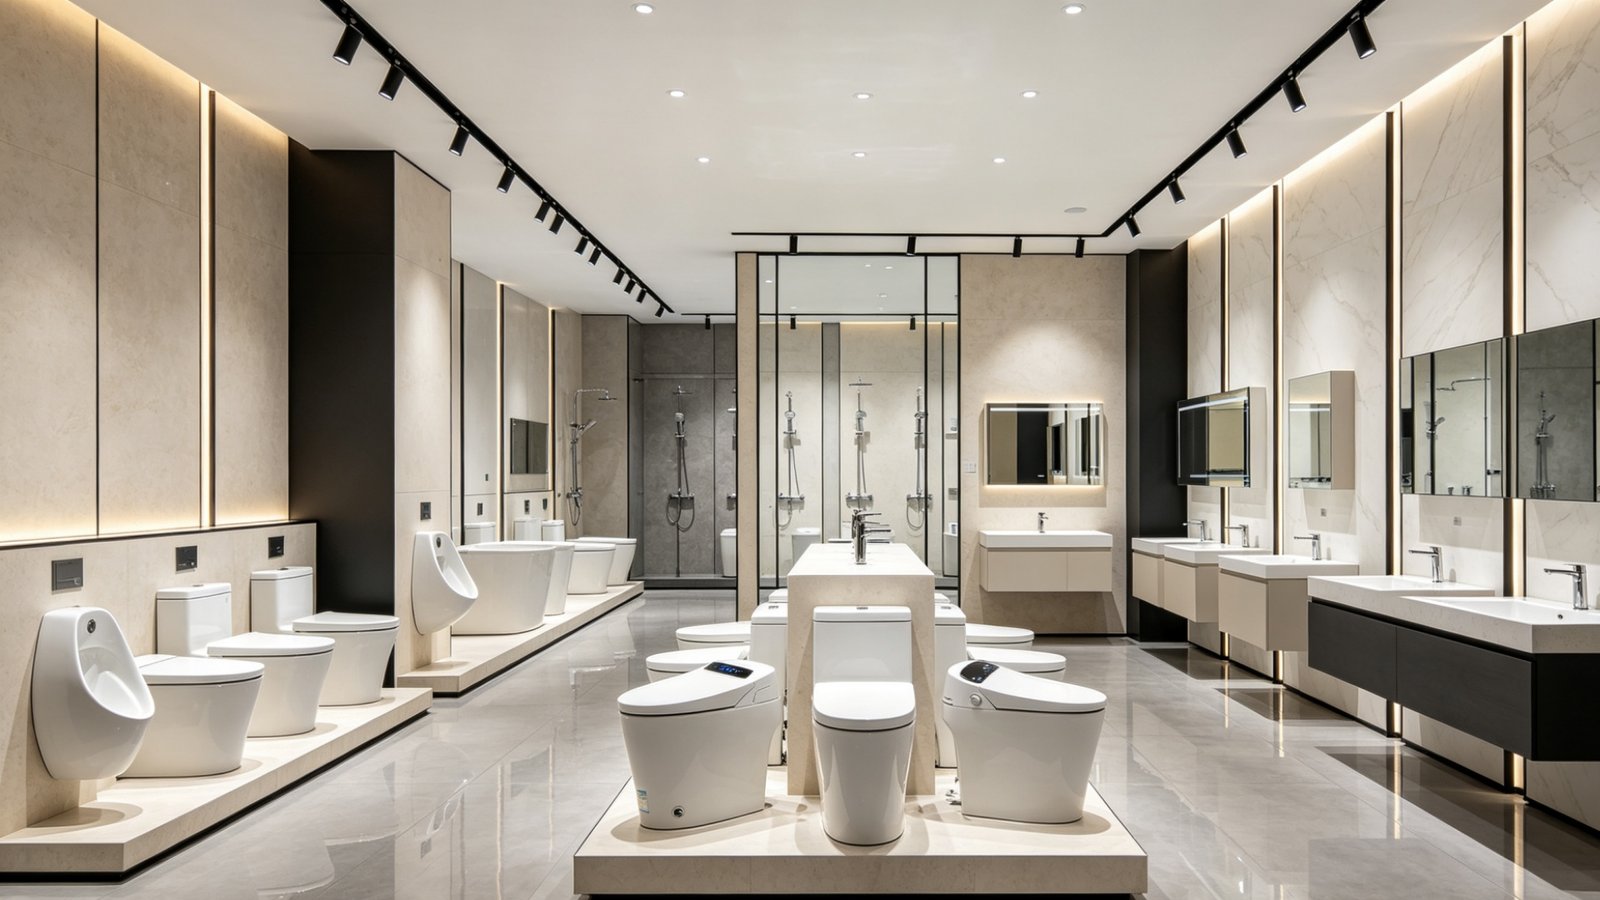
Commercial Complex Restroom Solutions & Case Studies
Engineered for high-traffic durability, strict water conservation, and streamlined maintenance. Explore our commercial restroom products to elevate your property's commercial image with heavy-duty, premium sanitary configurations backed by YASIQI's global manufacturing and export expertise since 2004.
Applicable Commercial Complexes and Business Spaces
Designing facilities for modern commercial environments requires a deep understanding of operational realities. Unlike residential or hospitality sectors where usage is predictable and distributed, commercial complex toilet layouts must withstand extreme user density, frequent mechanical stress, and volatile traffic patterns without sacrificing user experience.
The divergence between a Grade A corporate office tower and a high-traffic retail center dictates entirely different hardware engineering requirements. While office environments experience predictable, intense surges during morning arrivals, lunch hours, and end-of-shift periods, retail hubs handle continuous, multi-generational traffic with fluctuating peak loads during weekends and holidays.
To achieve structural efficiency, facility procurement boards must balance the total cost of ownership (TCO), spatial optimization, and component lifespan. High mechanical longevity prevents systemic downtime, while intelligent space allocation directly improves passenger throughput, especially when paired with durable, high-performance commercial bathroom products.
YASIQI develops distinct, targeted sanitary ware configurations engineered specifically for the operational demands of diverse commercial architectures, including specialized wall-hung toilet products for space-constrained business restrooms.
High Rise Office Buildings
- • Peak hour crowd mitigation and strategic queue management.
- • Long term water efficiency and strict operational cost control.
- • Sleek aesthetics matching corporate brand identity guidelines.
Large Scale Shopping Malls
- • Engineered for extreme high frequency foot traffic.
- • Rapid cleaning cycles and heavy-duty anti clogging infrastructure.
- • Advanced odor control architecture and commercial ventilation integration complemented by durable two-piece toilet products in public areas.
Mixed Use Complexes
- • Unified stylistic alignment spanning multiple programmatic structures.
- • Simplified facility maintenance protocols and uniform replacement parts.
- • Versatile, resilient product lifespans engineered for zone-specific demands.
Grade A Offices & HQ
- • High-end aesthetic execution and seamless office building bathroom design harmony supported by integrated smart toilet products for executive floors.
- • Advanced smart sensor integration and touchless commercial automation.
- • Premium user comfort configurations optimizing high-density property value.
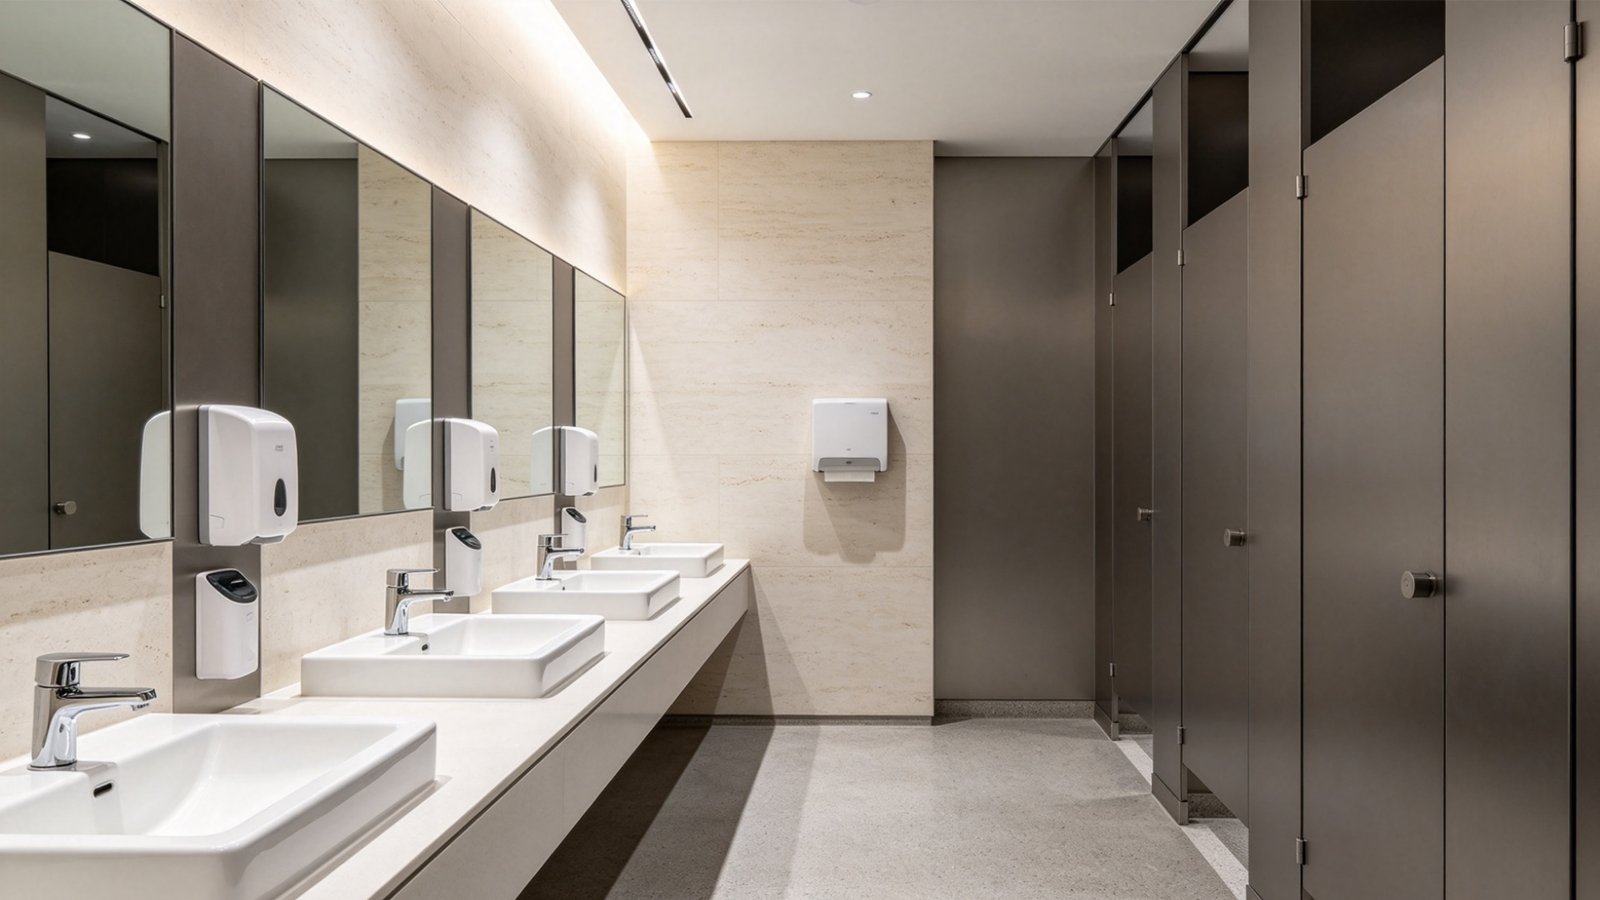
Engineered Sanitary Product Configurations for Commercial Complexes
Shift from isolated SKU procurement to high-value, integrated hardware systems. YASIQI develops distinct, targeted sanitary ware configurations engineered specifically for the operational demands of diverse commercial architectures. Explore our full range of commercial sanitary products to match every building type.
Commercial building bathroom design requires balancing peak volume stresses against property valuation targets. Selecting single components piecemeal leads to structural mismatching and accelerated system downtime. By integrating complete commercial restroom product combinations, property developers secure predictable water flow dynamics and lower maintenance overhead, especially when specifying wall-hung toilets engineered for high-traffic environments.
1 High-Traffic Public Restrooms (Shopping Centers & Main Concourses)
Engineered for heavy foot traffic in main transit and shopping mall zones. This configuration prioritizes rapid sanitization and supreme structural durability. Utilizing wall-hung toilets paired with robust hidden flush valves and heavy-duty wall urinals with integrated anti-clog traps prevents standard hardware failure during seasonal retail surges.
2 Premium Corporate and VIP Executive Zones
Tailored for Class-A office building toilet selection and high-end commercial complex headquarters. Focus shifts to tenant retention and premium brand alignment. Smart, touchless intelligent toilets featuring automated bidet functions, heated seats, and minimalist counter basins elevate the architectural prestige of your property while maintaining exceptional hygienic safety, especially when you choose our dedicated range of smart toilets.
3 Facility Maintenance and Back of House Restrooms
Optimized for operational utility and maintenance staff sectors. These areas rely on cost-effective, high-durability close-coupled configurations or optimized squatting pans. Coupled with ultra-reliable hardware, these combinations eliminate internal mechanism failures, minimizing facility management overhead across secondary infrastructure layers.
4 Accessible and Universal Restrooms
Fully compliant public restroom layouts that integrate universal accessibility parameters without aesthetic compromises. Features include extended ADA-compliant toilet heights, strategic structural grab bar placement, and specialized accessible washbasins engineered for seamless wheelchair clearance and direct plumbing access.
Procurement Advantage: YASIQI provides complete tailored Bill of Materials (BOM) proposals and customized CAD blueprint matching product packages based on your unique commercial layouts, allowing your mechanical engineering team to verify architectural tolerances early in the planning phase.
Combo Alpha: High Traffic Retail Concourse Standard Pack
Functional Specs: Ultra-high velocity flush mechanism, low-maintenance protective glaze, and heavy-duty structural reinforcement.
BOM Includes: Wall-Hung Commercial Toilets, Concealed Flush Valves, Heavy-Duty Urinals, Anti-Clog Traps.
Combo Beta: Grade A Corporate Executive VIP Pack
Functional Specs: Intelligent touchless automation, integrated heated seating, advanced bidet functionality, and minimalist architectural profiles.
BOM Includes: Smart Touchless Toilets, Minimalist Counter Basins, Sensor-Activated Faucets.
Combo Gamma: Business Park Economic Durability Pack
Functional Specs: Maximized cost-to-performance ratio, robust mechanical internal components, and guaranteed long-term parts availability.
BOM Includes: Close-Coupled Commercial Toilets, Optimized Squatting Pans, Mechanical Flush Hardware.
Why Major Commercial Developments Partner with YASIQI
Large-scale real estate developments require infallible supply chains, strict batch consistency, and rigorous engineering compliance to mitigate risk and guarantee long-term asset performance.
Deep Enterprise Engineering Experience
- Decades of successful deployment across landmark office towers and premium retail sectors worldwide, supported by a broad range of commercial bathroom products.
- Deep organizational alignment with rigorous developer, main contractor, and MEP consultant protocols.
Dynamic Architecture-Ready Adaptability
- Comprehensive catalog spanning floor-standing, wall-hung toilets, intelligent smart toilets, and water-conserving models.
- Engineered precisely to match diverse international drainage, rough-in, and plumbing environments.
Streamlined Commercial Project Logistics
- Tailored OEM and ODM custom branding along with specialized custom color finishing capabilities.
- Synchronized high-volume production schedules aligned to strict construction deadlines and site readiness.
- Comprehensive sample room verification and onsite mockup testing validation.
Strategic Restroom Planning and Compliance in Commercial Complexes
In high-traffic commercial environments, poor spatial distribution, bad traffic flow, and low-grade ceramic glazing cause immediate bottlenecking, severe odor accumulation, and skyrocketing maintenance costs. Successful office building bathroom design requires a careful balance of volume handling, strict local plumbing compliance, and premium component specification. When engineering a shopping mall public restroom configuration or planning a large-scale commercial layout, anticipating user behavior and material degradation is critical to safeguarding the asset's long-term operational valuation and public health standards. Evaluating the right mix of bathroom products at this stage ensures both performance and cost control over the building lifecycle.
Spatial Planning and Architectural Layout
Executing a flawless commercial complex toilet layout demands an architecture-first approach to mitigate crowd congestion, optimize footprint utilization, and establish seamless user transit.
- • Proportional Fixture Allocation: Calculate exact toilet, urinal, and washbasin ratios based on peak foot traffic projections rather than bare minimum building codes to eliminate peak-hour wait lines in busy retail and corporate properties.
- • Green Building Integration: Select high-efficiency water conservation systems to achieve strict LEED, WELL, or regional environmental certifications without sacrificing flush velocity or hygiene.
- • Wall-Hung Configurations: Prioritize wall-hung toilets and open floor layouts to maximize floor cleaning speed, radically improve facility hygiene, and prevent sub-floor debris accumulation.
- • Universal Accessibility Regulations: Maintain strict adherence to ADA guidelines and global universal accessibility standards, ensuring correct grab bar clearances, turning radii, and specialized accessible washbasin heights.
Operations, Facilities, and Maintenance
Preventative engineering during the product selection stage directly dictates the decades-long overhead costs, facility management efficiency, and daily uptime of public building infrastructure.
- • Premium Vitreous Glazing: Select sanitary ceramics treated with ultra-smooth, high-density nanotechnology glazes to actively prevent waste adhesion, chemical staining, and subsurface bacteria colonization.
- • Standardized Valve Components: Enforce the implementation of standardized, interchangeable internal flush mechanisms across the entire facility footprint to streamline maintenance inventory and accelerate field replacement cycles.
- • Hardware Lifecycle Continuity: Verify guaranteed long-term structural parts availability and manufacturer product line continuity to eliminate obsolete hardware dilemmas during future building renovations and facility upgrades.
- • Vandal-Resistant Engineering: Specify heavy-duty, concealed mounting systems, touchless commercial sensors, and break-resistant ceramic materials designed explicitly to withstand heavy-handed usage and intentional misuse, with options spanning durable one-piece toilets and robust two-piece configurations.
Need localized compliance support or tailored blueprint recommendations?
The YASIQI technical engineering team stays meticulously aligned with global plumbing, hygienic, and environmental standards, offering helpful structural guidance during early-stage product selection and Bill of Materials (BOM) optimization, including detailed matching of your layout to specific smart toilet products.
The YASIQI Commercial Project Lifecycle: From Blueprint to Handover
YASIQI utilizes a structured, export-tested commercial project management system to guarantee on-time delivery for complex architectural builds. Demystify your bulk toilet procurement steps and experience smooth office building bathroom construction phase coordination with our full range of commercial sanitary ware products.
Initial Discovery & Blueprint Analysis
We evaluate your architectural layout, project classification, peak foot traffic forecasts, and specific budgetary parameters to recommend the right mix of one-piece toilets, two-piece toilets, or other sanitary ware products for each floor.
Custom Configuration & BOM Proposal
Our engineering team develops a comprehensive commercial sanitary ware supply workflow and a tailored product matrix matching your floor plan.
Sample Verification & Mockup Approval
We supply physical ceramic samples and coordinate prototype room testing to verify aesthetic harmony and structural installation tolerances.
Batch Manufacturing & Phased Delivery
Production runs are synchronized with your construction phases, ensuring secure, export-ready transit that honors tight completion deadlines.
Post-Handover Support & Lifecycle Care
We provide definitive plumbing guides, long-term spare parts availability, and ongoing advisory services for facility operators.
Initial Discovery & Blueprint Analysis
We evaluate your architectural layout, project classification, peak foot traffic forecasts, and specific budgetary parameters to recommend the best sanitary ware products layout for each zone.
Custom Configuration & BOM Proposal
Our engineering team develops a comprehensive commercial sanitary ware supply workflow and a tailored product matrix matching your floor plan.
Sample Verification & Mockup Approval
We supply physical ceramic samples and coordinate prototype room testing to verify aesthetic harmony and structural installation tolerances.
Batch Manufacturing & Phased Delivery
Production runs are synchronized with your construction phases, ensuring secure, export-ready transit that honors tight completion deadlines.
Post-Handover Support & Lifecycle Care
We provide definitive plumbing guides, long-term spare parts availability, and ongoing advisory services for facility operators.
Streamlining Your Commercial Sanitary Ware Supply Workflow
From complex high-traffic layout logistics to individual product tolerances, our rigorous management system removes risk from corporate supply chains. Partner with YASIQI to secure strict scheduling compliance, predictable lead times, and continuous post-handover support across all core toilet product lines, including advanced smart toilets for premium commercial spaces.
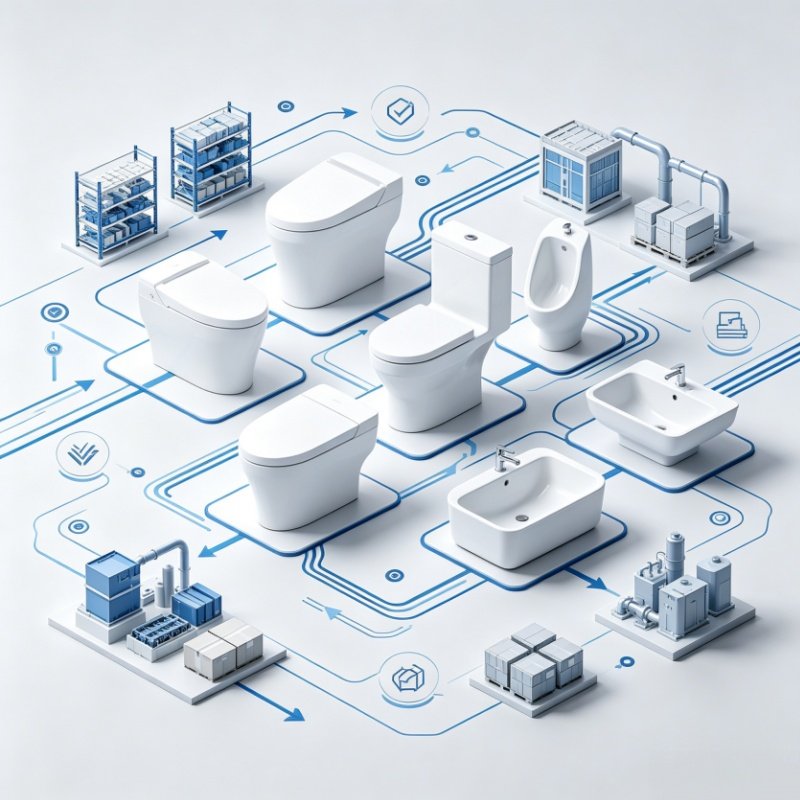
Request Commercial Restroom Quote & Project Consultation
Submit your commercial sanitary ware BOM or blueprint details to receive a tailored configuration recommendation and precise cost estimation. Our engineered sanitary systems are optimized for high-traffic office towers, shopping malls, and corporate headquarters, including advanced smart toilets for premium office toilet zones.
Expert Blueprint Analysis: The specialized YASIQI engineering and consulting team will personally review your layout to deliver a high-durability, space-efficient architectural hardware proposal.
Guaranteed Response Window: Receive an official, comprehensive project consultation response along with your preliminary pricing documentation within 24 to 48 business hours.