Understanding Standard Wall-Hung WC Dimensions and Height
Determining the correct height of a wall-hung WC is essential for ensuring comfort, accessibility, and visual balance in modern bathroom design. Unlike traditional floor-mounted models with fixed factory dimensions, a wall-hung toilet allows for adjustable mounting heights tailored to your specific spatial and ergonomic requirements.
Standard Mounting Height vs. Comfort Height
The versatility of an in-wall frame carrier allows the toilet bowl rim to be set at varying elevations depending on user preference.
- Standard Mounting Height: Positioned so the distance from the finished floor to rim measures 15 inches (380 mm). This traditional baseline suits general residential applications and family bathrooms used by children.
- Comfort Height: Positioned at 17 to 19 inches (430 to 480 mm) from the floor to the top of the seat. This elevated posture minimizes knee strain, making sitting down and standing up easier for most adults.
| Height Category | Floor to Rim Distance | Finished Seat Height | Primary Application |
|---|---|---|---|
| Standard Height | 15" (380 mm) | 16" (405 mm) | General residential, family bathrooms |
| Comfort Height | 16" – 18" (405 – 455 mm) | 17" – 19" (430 – 480 mm) | Universal design, senior living, commercial |
ADA Compliance and Accessibility Standards
Commercial projects and accessible residential spaces must meet specific Americans with Disabilities Act (ADA) guidelines regarding toilet height.
- ADA Seat Height Rule: The distance from the finished floor level to the top of the installed toilet seat must be between 17 and 19 inches (430 to 480 mm).
- Off Floor Clearance: Wall-hung units naturally provide open space beneath the bowl. Maintaining an off floor clearance of at least 9 inches (230 mm) aids in wheelchair transfers and foot positioning.
- Actuator Height: Flush actuator plates installed on the carrier frame should be positioned within accessible reach ranges, typically under 44 inches (1120 mm) from the floor.
Overall Wall-Hung WC Dimensions: Width, Projection, and Height
Planning a installation requires precise rough in measurements for both the ceramic bowl and the concealed frame.
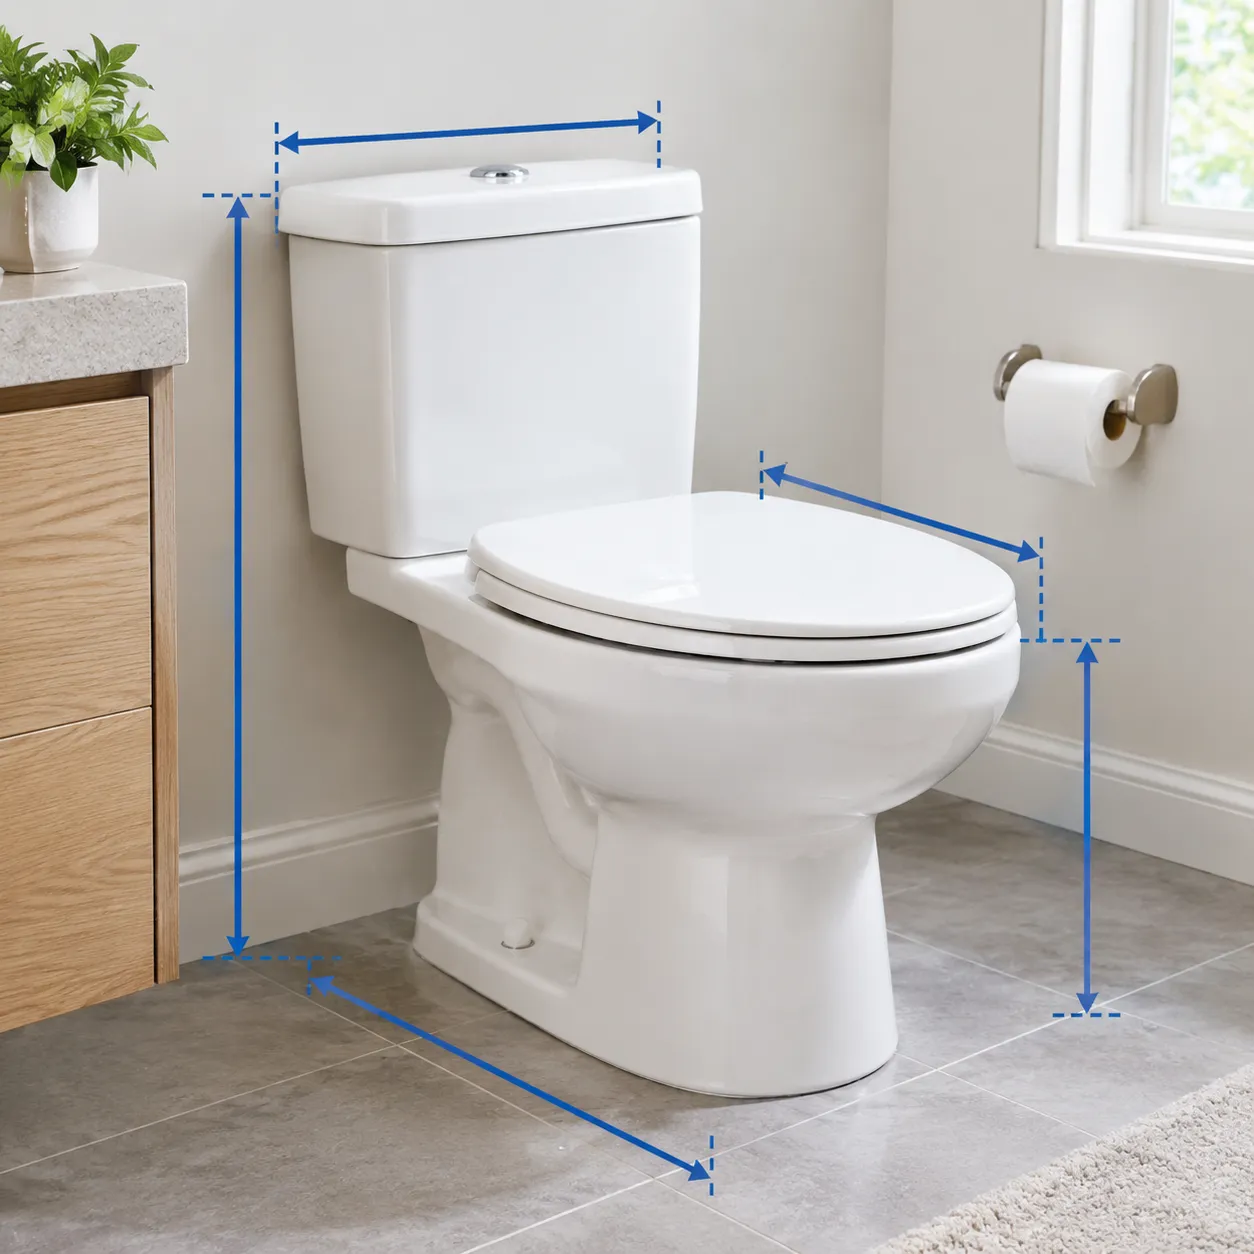
- Bowl Width: Standard units measure 14 to 15.5 inches (350 to 390 mm) across the widest point of the toilet bowl rim.
- Bowl Projection (Depth): Standard models project 21 to 23 inches (530 to 580 mm) from the finished wall. Compact models extend 19 to 20 inches (480 to 500 mm) to save valuable space in small bathrooms.
- Bowl Ceramic Height: The physical ceramic body measures 13 to 15 inches (330 to 380 mm) tall, independent of its mounting position.
- Carrier Rough In Measurements: In-wall steel frames require a stud depth of 3.5 to 6 inches (90 to 150 mm) to fit standard 2x4 or 2x6 wall cavities properly.
Why the Height of a Wall-Hung WC Matters
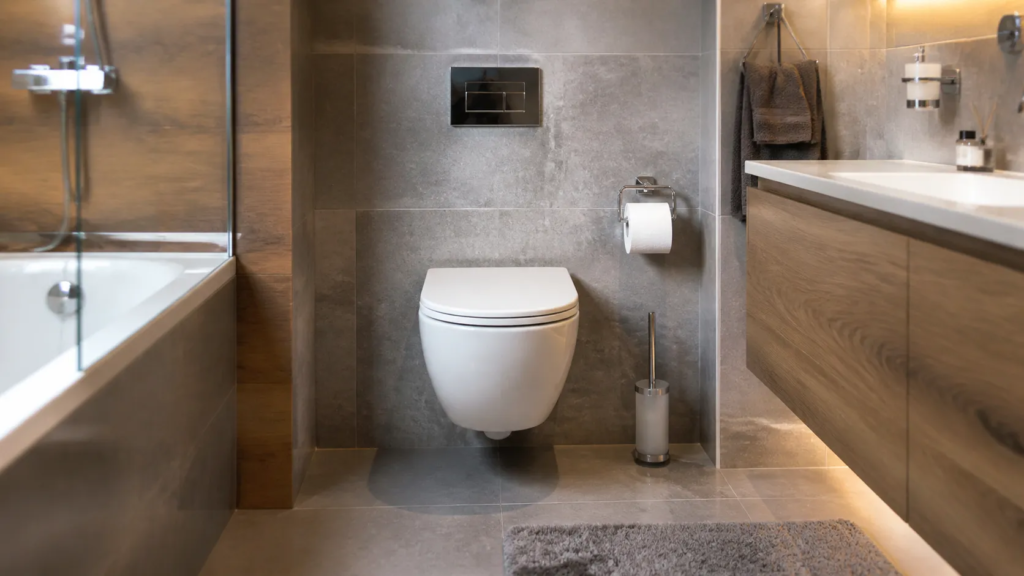
Setting the optimal height of a wall-hung WC isn't just a technical installation detail—it directly drives daily comfort, long-term usability, and overall bathroom design. Unlike traditional floor-mounted toilets with fixed dimensions, in-wall carrier systems allow us to tailor the exact position to fit the unique needs of your home.
Impact on User Comfort and Ergonomics
The distance from the floor to rim dictates your sitting posture and daily comfort. A bowl mounted too low puts excess strain on knees and hips, while a fixture set too high leaves legs dangling, cutting off leg circulation.
| Rim Mounting Height | Postural Impact | Best Fit For |
|---|---|---|
| Below 15 inches | Deep knee bend, extra effort to stand | Children's bathrooms |
| Standard (15–16 inches) | Traditional seating posture | Average height adults |
| Comfort Height (17–19 inches) | Natural 90° knee angle, easy standing motion | Seniors, tall users, ADA needs |
Accessibility for Family Members of Different Heights
In shared or multi-generational homes, one standard size rarely fits all. Adjusting the rough in measurements before closing up the wall ensures your bathroom serves every user effectively:
- Mobility Support: Positioning the toilet bowl rim at comfort height reduces strain on joints, making sitting and standing virtually effortless for family members with mobility challenges.
- Customized Fit: We can calibrate the mounting height to your family's average height rather than settling for factory defaults.
Bathroom Aesthetics and Floor Space Optimization
Proper mounting height enhances both the visual proportion and functionality of your space:
- Off Floor Clearance: Elevating the bowl creates unbroken floor sightlines, instantly making small bathrooms feel larger and brighter.
- Effortless Maintenance: Ample space underneath allows mops and sweepers to slide through easily, removing the grime traps typical of floor-mounted bases.
- Architectural Symmetry: Correct height alignment keeps the fixture in harmony with adjacent vanities, wainscoting, and tile patterns.
- Key Factors Influencing Wall-Hung WC Mounting Height
Getting the right height of a wall hung wc comes down to three crucial elements during planning and installation. Getting these right early prevents costly adjustments once the wall is closed up.
In-Wall Frame Carrier Adjustability
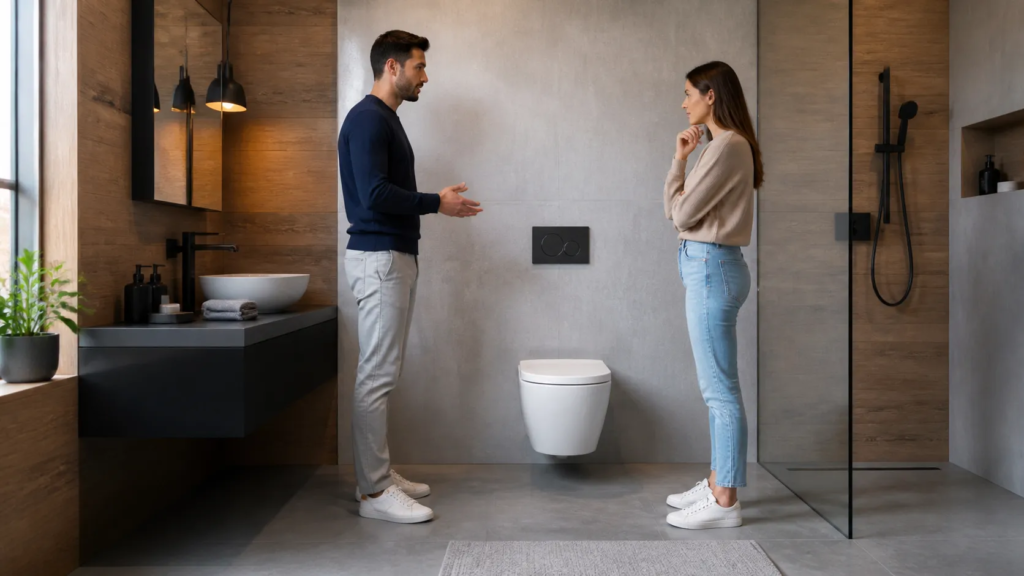
The steel concealed frame inside your wall sets the foundation for your toilet's position.
- Vertical Range: Modern in-wall carriers feature adjustable legs that typically offer 2 to 4 inches (50 to 100 mm) of height customization.
- Rough-In Setup: You must lock in the frame height during the rough in measurements phase before installing backer board or drywall.
- Anchor Security: Double-check that all frame bolts are tightened securely to prevent sagging once weight is applied.
Finished Floor Level (FFL) Considerations
A common mistake is measuring from the bare subfloor instead of the final floor surface. Always calculate your measurements from the Finished Floor Level (FFL).
| Floor Stage | Description | Impact on Installation |
|---|---|---|
| Subfloor (Raw) | Plywood, OSB, or concrete slab before flooring. | Do not measure from here; ignoring floor thickness lowers the final seat height. |
| Finished Floor (FFL) | Tile, hardwood, or vinyl top layer. | The true benchmark line for measuring floor to rim distance accurately. |
| Off Floor Clearance | The open space beneath the toilet bowl. | Requires at least 2 to 4 inches of space for easy cleaning and maintenance access. |
User Preferences and Mobility Requirements
We recommend tailoring the final fixture position to the daily habits and physical needs of your household.
- Standard Seating (15–16 inches): Ideal for homes with young children or shorter family members.
- Comfort / ADA Height (17–19 inches): Eases sitting and standing for taller individuals, seniors, or people with knee and hip mobility challenges.
- Dry Run Testing: Set up a chair at your targeted seat height to test comfort before securing the carrier frame bolts permanently.
How to Measure and Set the Height of a Wall-Hung WC
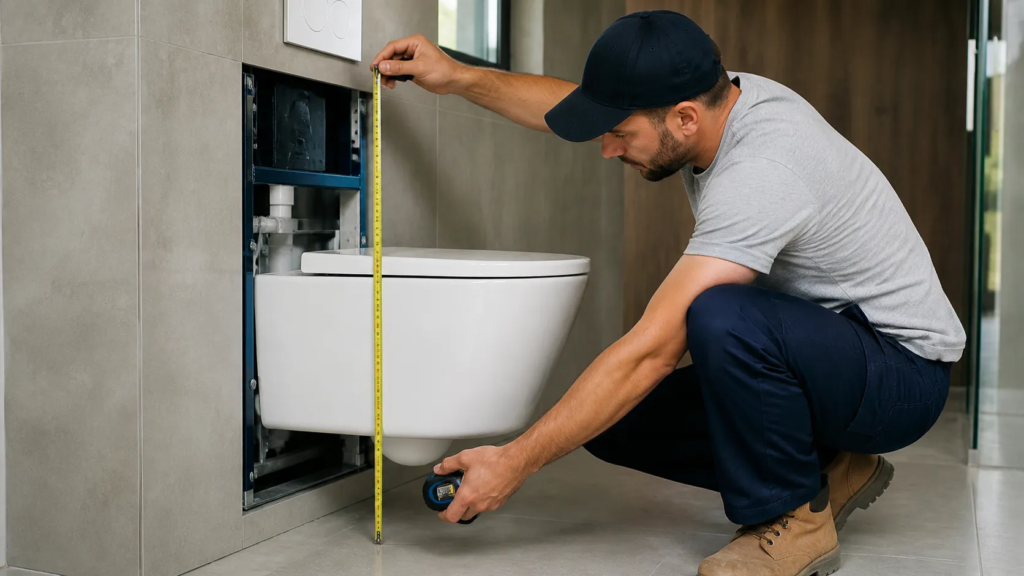
Setting the correct height of a wall-hung WC requires precise planning before tiling or closing up the wall. I always advise measuring early in the renovation process to avoid costly re-work later.
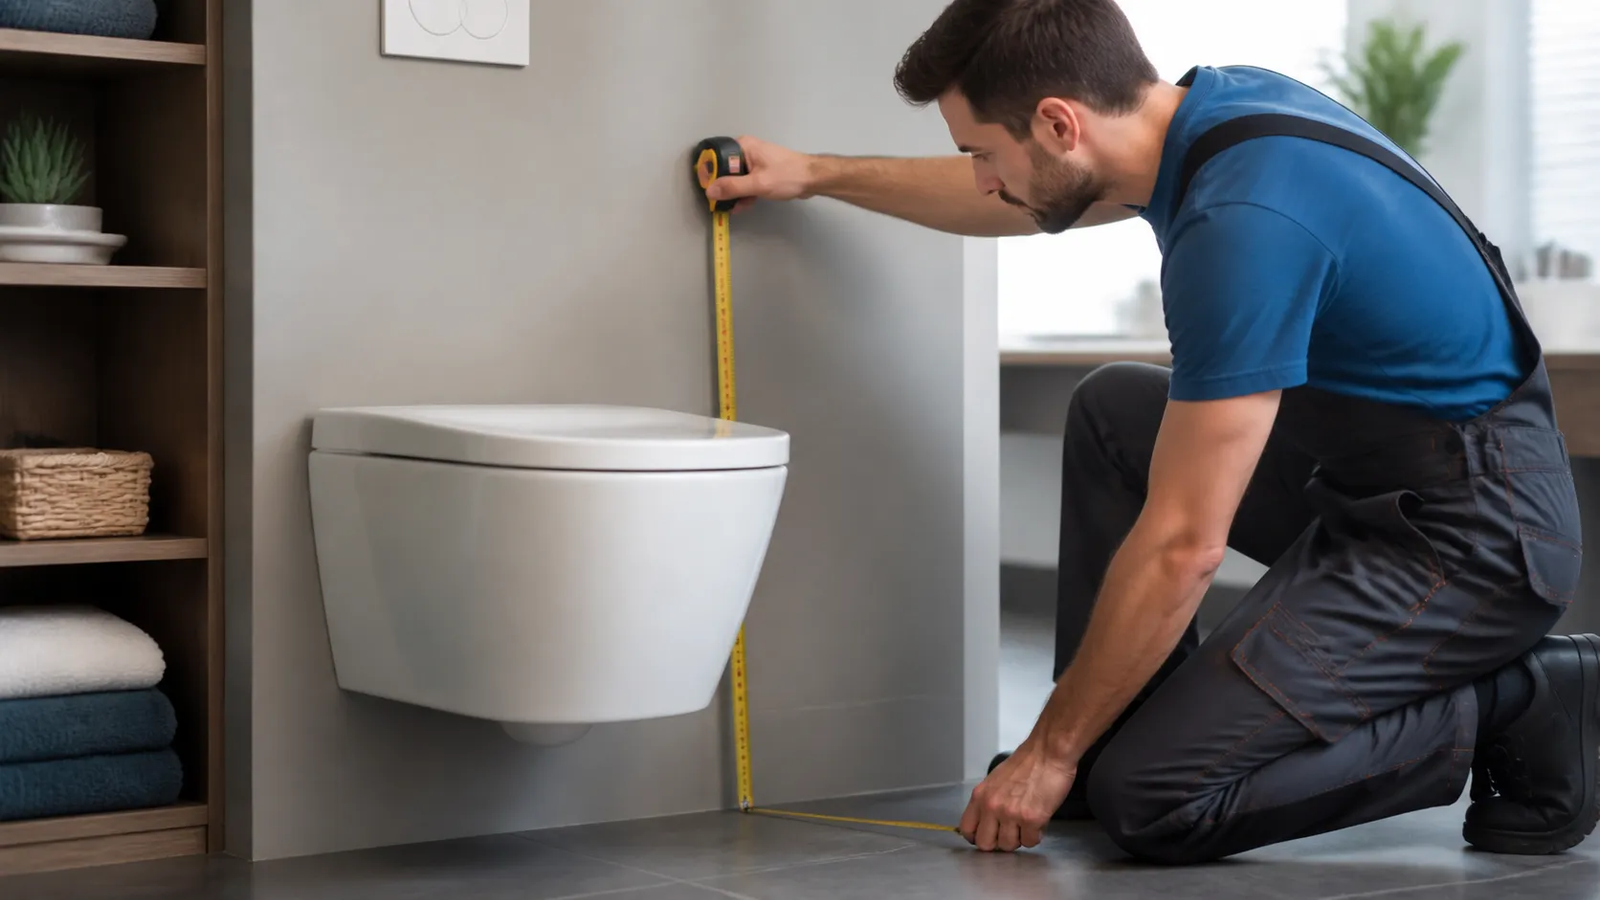
Measuring Accurately from Finished Floor Level
Never set your rough in measurements based on bare subflooring. Always measure from the Finished Floor Level (FFL), which accounts for the final thickness of underlayment, adhesive, and tiles or hardwood.
- Account for Flooring Thickness: Add the total height of tile and mortar (typically 0.5 to 0.75 inches) to your subfloor base.
- Determine Off-Floor Clearance: Ensure you leave sufficient off floor clearance (usually 2 to 4 inches) beneath the bowl for easy cleaning underneath.
- Establish the Target Height: Mark your intended floor to rim target height directly on the wall studs for a clear reference line during frame installation.
Adjusting the Mounting Bolts on the In-Wall Frame
The steel in-wall carrier frame holds the entire weight of the fixture and provides the vertical adjustment mechanism.
- Set the Frame Feet: Loosen the locking bolts on the support legs, extend or retract the frame to align with your benchmark wall mark, and tighten securely.
- Position the Threaded Rods: Insert the mounting bolts into the specific frame slots that match your bowl’s hole centers (typically 180mm or 230mm spacing).
- Double-Check Leveling: Use a spirit level on both the horizontal frame bar and the mounting bolts before locking the frame into place.
Factoring in Toilet Seat Height
A common oversight is measuring only to the toilet bowl rim without factoring in the toilet seat thickness.
- Seat Thickness Matters: Standard toilet seats add 1 to 1.5 inches to the final seating surface height.
- Comfort Check: If you want a target sitting height of 17 inches, set the toilet bowl rim at 15.5 to 16 inches from the finished floor level before securing the frame permanent anchor bolts.
Wall-Hung WC vs. Standard Toilet Height Comparison
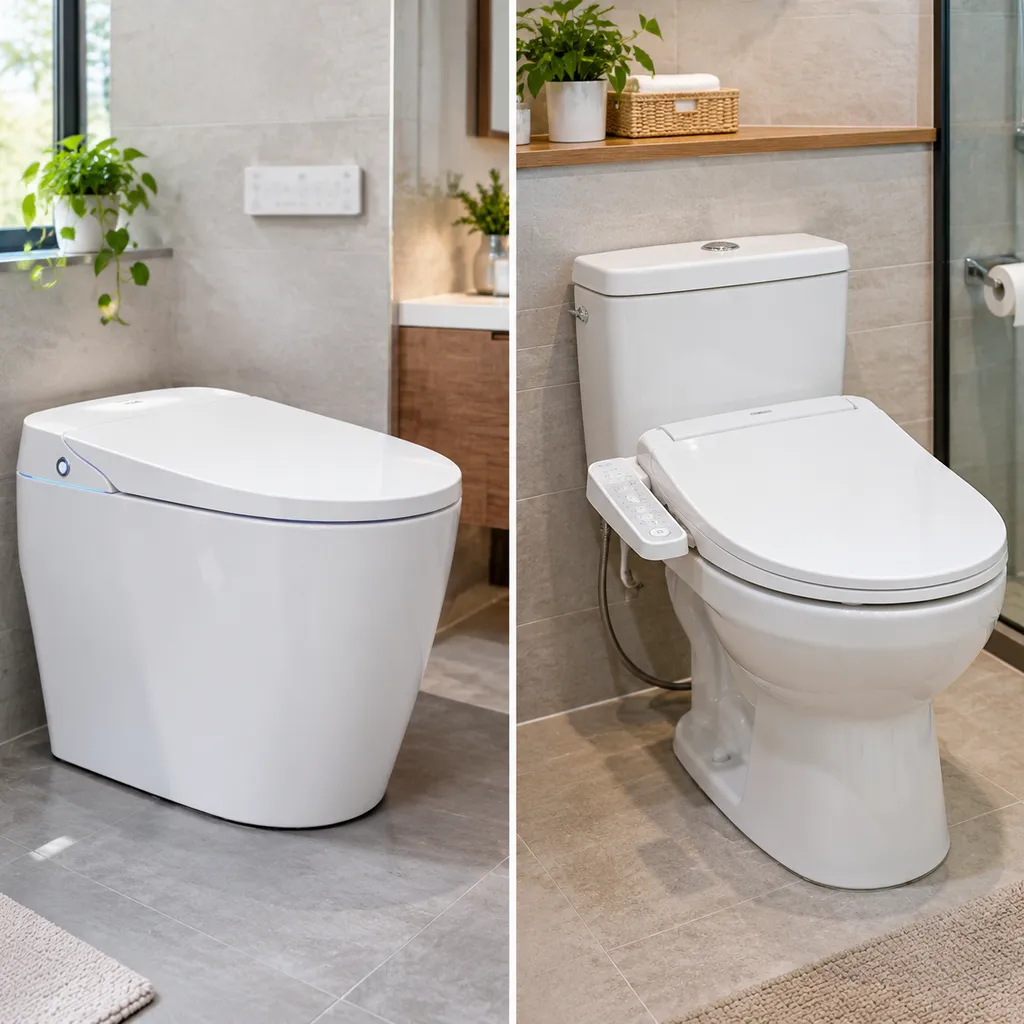
Choosing between a wall-hung toilet and a traditional floor-mounted model comes down to overall layout, plumbing setup, and ergonomic comfort. The height of wall hung wc units gives you full control over your seating experience, whereas standard floor toilets lock you into fixed factory dimensions.
Customizable Mounting Height vs. Fixed Rim Height
A major advantage of a wall-hung toilet is setting the exact floor to rim measurement during installation. Traditional toilets arrive at preset heights, meaning you cannot adjust the toilet bowl rim position once purchased.
| Feature | Wall-Hung WC | Standard Floor Toilet |
|---|---|---|
| Rim Height Range | Adjustable (15 to 19 inches) | Fixed Standard (14 to 15 inches) or Chair Height (17 to 19 inches) |
| Height Customization | Set via in-wall frame during installation | Non-adjustable |
| Off Floor Clearance | Generous space underneath (3 to 5 inches) | None (sits directly on floor) |
Installation and Plumbing Requirements
Installing a wall-hung system requires planning ahead for wall depth and structural support:
- In-Wall Framing: Wall-hung units depend on an in-wall steel carrier frame to support weight and conceal the flushing tank inside the wall cavity.
- Rough In Measurements: Standard toilets connect directly to floor waste pipes using standard 12-inch rough in measurements. Wall-hung toilets route waste through the wall, keeping your bathroom floor free of exposed waste lines and mounting bolts.
Cleaning, Maintenance, and Daily Convenience
- Seamless Floor Sweeping: Thanks to the generous off floor clearance, sweeping and mopping beneath a wall-hung bowl takes seconds with no obstacles in the way.
- Fewer Dust Traps: Standard toilets feature floor seals, caulking lines, and exterior trapways that collect dirt and grime over time.
- Concealed Hardware: Wall-hung water closets hide the tank behind the drywall, significantly reducing the surface area that requires regular dusting and wiping.