ภาพรวม
ชักโครกแบบติดตั้งห่างผนัง 10 นิ้วคืออะไร?
ชักโครกแบบติดตั้งห่างผนัง 10 นิ้วเป็นอุปกรณ์สุขภัณฑ์พิเศษที่ออกแบบมาสำหรับห้องน้ำที่ท่อระบายน้ำอยู่ใกล้ผนังมากกว่าแบบมาตรฐาน แม้ว่าพื้นที่อยู่อาศัยส่วนใหญ่ในปัจจุบันจะมีระยะห่างมาตรฐาน 12 นิ้ว แต่ชักโครกแบบติดตั้งห่างผนัง 10 นิ้วก็เป็นโซลูชันที่แม่นยำ ประหยัดพื้นที่ โดยไม่ลดทอนประสิทธิภาพการชำระล้าง ความสะดวกสบายของโถ หรือความสวยงาม.
ทำความเข้าใจขนาดการติดตั้งชักโครก
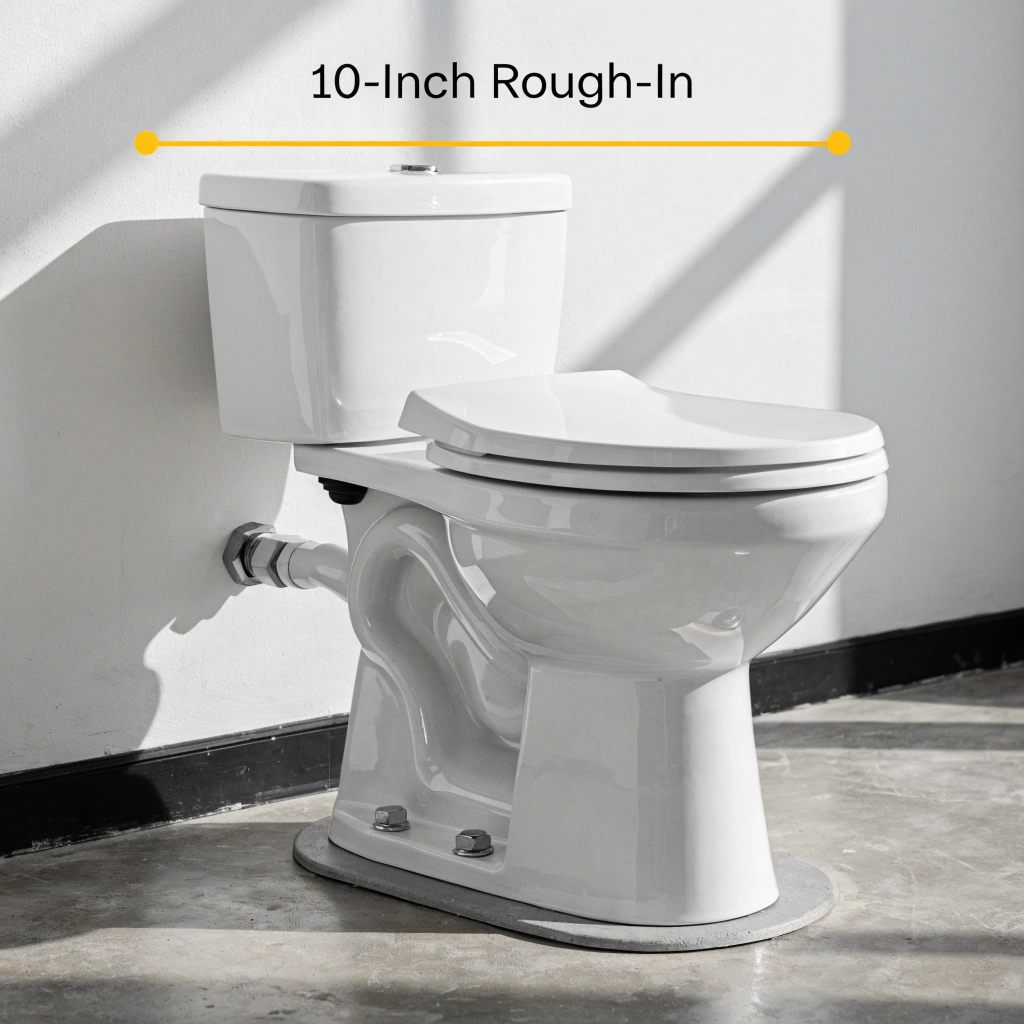
ระยะการติดตั้งหมายถึงระยะห่างที่แน่นอนระหว่างผนังที่ตกแต่งแล้วด้านหลังชักโครกกับศูนย์กลางของรูระบายน้ำที่พื้น.
- จุดวัด: วัดจาก พื้นผิวผนังที่ตกแต่งแล้ว (ผนังเบาหรือกระเบื้อง) เสมอ ไม่ใช่วัดจากบัวเชิงผนังหรือคิ้วบัว.
- จุดยึด: ศูนย์กลางของรูระบายน้ำจะตรงกับ สลักยึดหน้าแปลน ที่ยึดฐานชักโครกกับพื้น.
- การจัดแนวที่ถูกต้อง: การวัดที่แม่นยำช่วยให้ถังพักน้ำอยู่ใกล้ผนังโดยไม่ติดขัด หลีกเลี่ยงการปรับปรุงโครงสร้างที่มีค่าใช้จ่ายสูง.
ชักโครกแบบติดตั้งห่างผนังมาตรฐานเทียบกับแบบ 10 นิ้ว
การเลือกขนาดการติดตั้งที่ถูกต้องช่วยให้การติดตั้งราบรื่นและการใช้พื้นที่ห้องน้ำให้เกิดประโยชน์สูงสุด.
| ข้อมูลจำเพาะ | การติดตั้งห่างผนังมาตรฐาน 12 นิ้ว | การติดตั้งห่างผนัง 10 นิ้ว |
|---|---|---|
| ระยะห่างจากผนังถึงหน้าแปลน | 12 นิ้ว | 10 นิ้ว |
| ใบสมัครทั่วไป | การก่อสร้างที่พักอาศัยสมัยใหม่มาตรฐาน | บ้านเก่า ห้องน้ำเล็ก พื้นที่จำกัด |
| ความหลากหลายของการออกแบบ | มีให้เลือกทุกสไตล์ | มีแบบสมัยใหม่ โถสุขภัณฑ์ทรงรี, ทรงกลม และ skirted trapway ดีไซน์ |
| ติดตั้งแบบเว้นระยะ 12 นิ้ว | ติดตั้งกับท่อน้ำมาตรฐาน 12 นิ้ว | ติดตั้งกับท่อน้ำ 10 นิ้ว; เหลือช่องว่างประมาณ 2 นิ้วสำหรับท่อน้ำ 12 นิ้ว |
เมื่อใดที่คุณต้องการชักโครกแบบเว้นระยะ 10 นิ้ว?
การเลือก ระยะติดตั้งชักโครก 10 นิ้ว จำเป็นเมื่อข้อจำกัดทางโครงสร้างหรือระบบท่อประปาที่มีอยู่กำหนดพื้นที่ติดตั้งของคุณ:
- การปรับปรุงบ้านเก่าหรือบ้านโบราณ: อาคารที่พักอาศัยเก่ามักมีอุปกรณ์ประปาที่ไม่ได้มาตรฐานซึ่งอยู่ใกล้กับโครงสร้างอาคาร.
- การเพิ่มความหนาของผนัง: การติดตั้งกระเบื้องใหม่ แผ่นรอง หรือผนังตกแต่งทับแผ่นยิปซัมที่มีอยู่ สามารถลดระยะห่างมาตรฐาน 12 นิ้วลงเหลือ 10 นิ้วได้.
- สิ่งกีดขวางใต้พื้น: คานพื้น ลำแสงรองรับ หรือท่อลม HVAC ใต้พื้นมักจะขวางการเคลื่อนย้ายท่อระบายน้ำให้ออกห่างจากผนังมากขึ้น.
- การจัดวางห้องน้ำขนาดกะทัดรัด: การใช้ ดีไซน์กะทัดรัด รุ่นช่วยเพิ่มพื้นที่ว่างที่พื้นอันมีค่าในห้องน้ำขนาดเล็กและห้องน้ำครึ่งน้ำ.
วิธีวัดระยะห่างการติดตั้งชักโครกของคุณอย่างแม่นยำ
การได้ขนาดที่ถูกต้องก่อนซื้อใหม่ อุปกรณ์ประปา ช่วยประหยัดเวลา เงิน และความยุ่งยาก ในการพิจารณาว่าการจัดวางห้องน้ำของคุณต้องใช้ ระยะติดตั้งชักโครก 10 นิ้ว, สิ่งที่คุณต้องมีคือตลับเมตรมาตรฐานและแนวสายตาที่ชัดเจนไปยังท่อระบายน้ำที่พื้นของคุณ.
การวัดระยะห่างก่อนติดตั้งชักโครกโดยมีชักโครกเดิมอยู่
คุณไม่จำเป็นต้องถอดชักโครกปัจจุบันของคุณออกเพื่อทำการวัดที่แม่นยำ.
- เริ่มจากผนัง: วางปลายสายวัดของคุณให้แนบกับผนังที่ตกแต่งเสร็จแล้วด้านหลังถังพักน้ำ.
- หาจุดกึ่งกลาง: ยืดสายวัดตรงไปยังจุดกึ่งกลางของพื้น สลักยึดหน้าแปลน โดยกดฐานลง.
- ตรวจสอบระยะห่าง: หากการวัดจากผนังถึงโบลต์ได้ประมาณ 10 นิ้ว (โดยทั่วไปคือ 9.5 ถึง 10.5 นิ้ว) คุณต้องใช้รุ่น 10 นิ้ว.
เคล็ดลับ: หากฐานชักโครกของคุณมีฝาครอบตกแต่งพร้อมโบลต์สี่ตัว ให้วัดไปยังชุดด้านหลังที่ใกล้ผนังที่สุดเสมอ.
การวัดระยะห่างก่อนติดตั้งชักโครกโดยไม่มีชักโครกติดตั้ง
หากคุณกำลังปรับปรุงหรือติดตั้งระบบประปาในพื้นที่ว่างเปล่า การวัดจะง่ายยิ่งขึ้น:
- หาท่อระบายน้ำ: หาจุดกึ่งกลางของท่อระบายน้ำเสียที่เปิดอยู่บนพื้น.
- วัดออก: วางสายวัดของคุณจากผนังที่ตกแต่งเสร็จแล้วไปยังกึ่งกลางของช่องเปิดท่อ.
- ตรวจสอบสถานะผนัง: วัดจากชั้นผนังเบาหรือกระเบื้องที่เสร็จสมบูรณ์เสมอ ห้ามวัดจากโครงผนังเปล่า.
ข้อผิดพลาดทั่วไปในการวัดระยะห่างก่อนติดตั้งที่ควรหลีกเลี่ยง
หลีกเลี่ยงข้อผิดพลาดบ่อยเหล่านี้เพื่อให้การติดตั้งเป็นไปอย่างราบรื่น:
- วัดจากบอร์ดฐาน: วัดโดยตรงจากผนังที่เสร็จสมบูรณ์เสมอ ฐานบอร์ดเพิ่มความหนาเพิ่มเติมซึ่งนำไปสู่การวัดที่ไม่ถูกต้อง.
- วัดถึงบานพับที่นั่ง: วัดถึงสลักเกลียวพื้นที่ฐานเสมอ ไม่ใช่บานพับที่ยึดที่นั่งกับชาม.
- ละเลยช่องว่างด้านข้าง: นอกจากการวัดจากผนังด้านหลังแล้ว ตรวจสอบว่าคุณมีช่องว่างอย่างน้อย 15 นิ้วจากเส้นกลางของท่อระบายน้ำไปยังผนังหรือเคาน์เตอร์ที่อยู่ติดกัน.
ประโยชน์สำคัญของโถชักโครกแบบประมาณ 10 นิ้ว
การเลือก โถชักโครกประมาณ 10 นิ้ว ไม่ใช่แค่การแก้ปัญหาข้อจำกัดของการวางพื้นแบบเฉพาะเจาะจงเท่านั้น แต่เป็นการอัปเกรดที่ชาญฉลาดสำหรับห้องน้ำทั้งห้อง ฉันได้ช่วยเจ้าของบ้านหลายพันคนแก้ปัญหาเรื่องการวางแผนพื้นที่แคบ และการตั้งค่านี้ให้ผลลัพธ์ที่ดีในด้านการประหยัดพื้นที่ ประสิทธิภาพ และความสวยงามโดยรวม.
โซลูชันประหยัดพื้นที่ที่เหมาะสำหรับห้องน้ำขนาดเล็ก
เมื่อพื้นที่พื้นจำกัด ทุกนิ้วมีความสำคัญ โถสุขภัณฑ์มาตรฐานวางท่อระบายน้ำห่างจากผนัง 12 นิ้ว ซึ่งมักทำให้ห้องน้ำเล็กๆ รู้สึกอึดอัด โถสุขภัณฑ์ ระยะติดตั้งชักโครก 10 นิ้ว วางใกล้ผนังด้านหลังมากขึ้น ช่วยเพิ่มพื้นที่ว่างอย่างรวดเร็ว.
- เพิ่มพื้นที่พื้น: เปิดทางเดินในอพาร์ตเมนต์ขนาดเล็ก ห้องน้ำครึ่งหนึ่ง และการปรับปรุงบ้านเก่าแก่.
- แก้ปัญหาช่องว่างที่แคบ: ป้องกันไม่ให้ประตูห้องน้ำ ทางเดินเปิด-ปิด และลิ้นชักอ่างล้างหน้าชนกับชาม.
- การติดตั้งแบบพอดีตรง: ติดตั้งโดยตรงบนโครงสร้างที่มีอยู่ อุปกรณ์ประปา ตั้งค่าที่ 10 นิ้ว หลีกเลี่ยงการย้ายท่อที่มีค่าใช้จ่ายสูง.
ประหยัดน้ำประสิทธิภาพสูงและตัวเลือกการชำระล้างสองระบบ
รุ่น 10 นิ้วสมัยใหม่ บรรจุเทคโนโลยีการชำระล้างประสิทธิภาพสูงลงใน ดีไซน์กะทัดรัด. คุณไม่ต้องเสียสละพลังการชำระล้างเพื่อประหยัดน้ำหรือลดค่าสาธารณูปโภครายเดือน.
| ระบบชำระล้าง | ปริมาณการใช้น้ำ (GPF) | ประโยชน์หลัก |
|---|---|---|
| ประสิทธิภาพสูง ชำระล้างครั้งเดียว | 1.28 ลิตรต่อการกดน้ำหนึ่งครั้ง | ให้การกำจัดของเสียที่ทรงพลัง ชำระล้างครั้งเดียว ตรงตามมาตรฐาน EPA WaterSense. |
| ระบบชำระล้างสองระบบ | 0.8 / 1.28 GPF | มีตัวเลือกการชำระล้างเต็มรูปแบบและบางส่วน ประหยัดน้ำได้ถึง 16,500 แกลลอนต่อปี. |
| ชักโครกแบบ Tornado / Power Flush | 1.1 แกลลอนต่อน้ำหนึ่งครั้ง | ใช้หัวฉีดขอบโถแรงดันสูงเพื่อล้างโถให้สะอาดหมดจดโดยใช้น้ำน้อยที่สุด. |
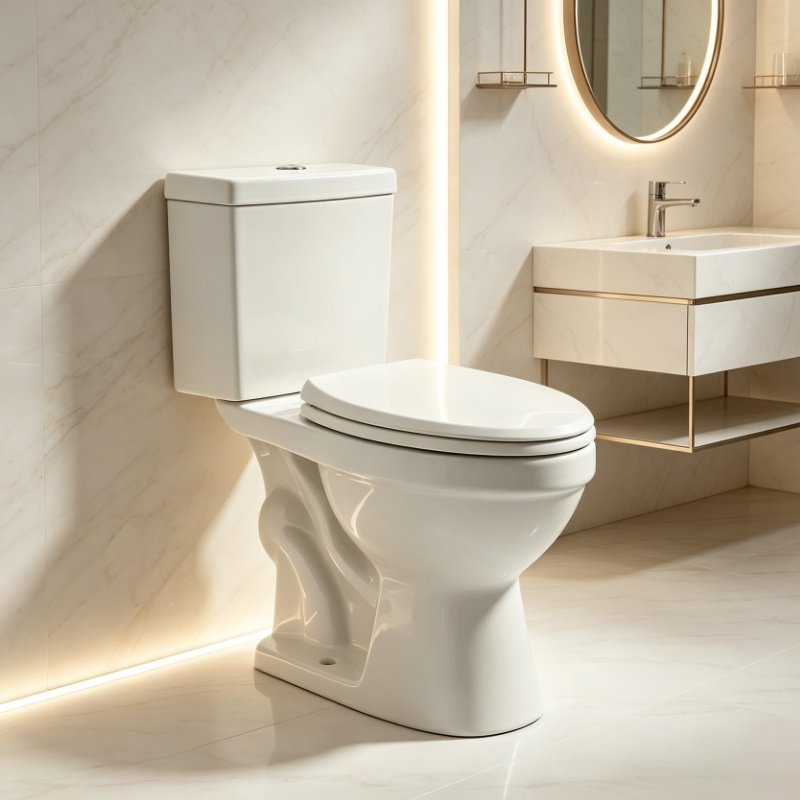
ดีไซน์ทันสมัยโดยไม่ลดทอนความสบาย
ขนาดที่เล็กลงไม่จำเป็นต้องหมายถึงที่นั่งที่ไม่สบายหรือสไตล์ที่ล้าสมัยอีกต่อไป ปัจจุบัน โถชักโครกประมาณ 10 นิ้ว รุ่นต่างๆ มาพร้อมกับคุณสมบัติระดับไฮเอนด์ทั้งหมดที่พบในยูนิตมาตรฐาน.
- มีโถสุขภัณฑ์แบบยาว: คุณสามารถจับคู่โครงแบบ 10 นิ้วกับ โถสุขภัณฑ์ทรงรี เพื่อความสบายในการนั่งสูงสุดโดยไม่กีดขวางพื้นที่ทางเดิน.
- ตัวเลือกท่อระบายน้ำแบบซ่อน: พื้นผิวเรียบ, skirted trapway ซ่อนส่วนโค้งของเซรามิก ทำให้ห้องน้ำของคุณดูทันสมัยและทำความสะอาดได้ในไม่กี่วินาที.
- ที่นั่งสูงเพื่อความสบาย: ดีไซน์สูงระดับเก้าอี้สูงจากพื้น 17 ถึง 19 นิ้ว ทำให้การนั่งและยืนง่ายขึ้นสำหรับทุกคน.
ประเภทและคุณสมบัติยอดนิยมของชักโครกแบบ 10 นิ้ว
การเลือก ระยะติดตั้งชักโครก 10 นิ้ว ไม่จำเป็นต้องยอมรับสไตล์พื้นฐานหรือฟังก์ชันที่จำกัดอีกต่อไป กลุ่มผลิตภัณฑ์ปัจจุบันของเราได้รวมเอาตัวเลือกการออกแบบและคุณสมบัติชั้นนำทั้งหมดที่พบในชุดติดตั้งมาตรฐาน.
ชักโครกแบบชิ้นเดียวเทียบกับแบบสองชิ้น ขนาด 10 นิ้ว
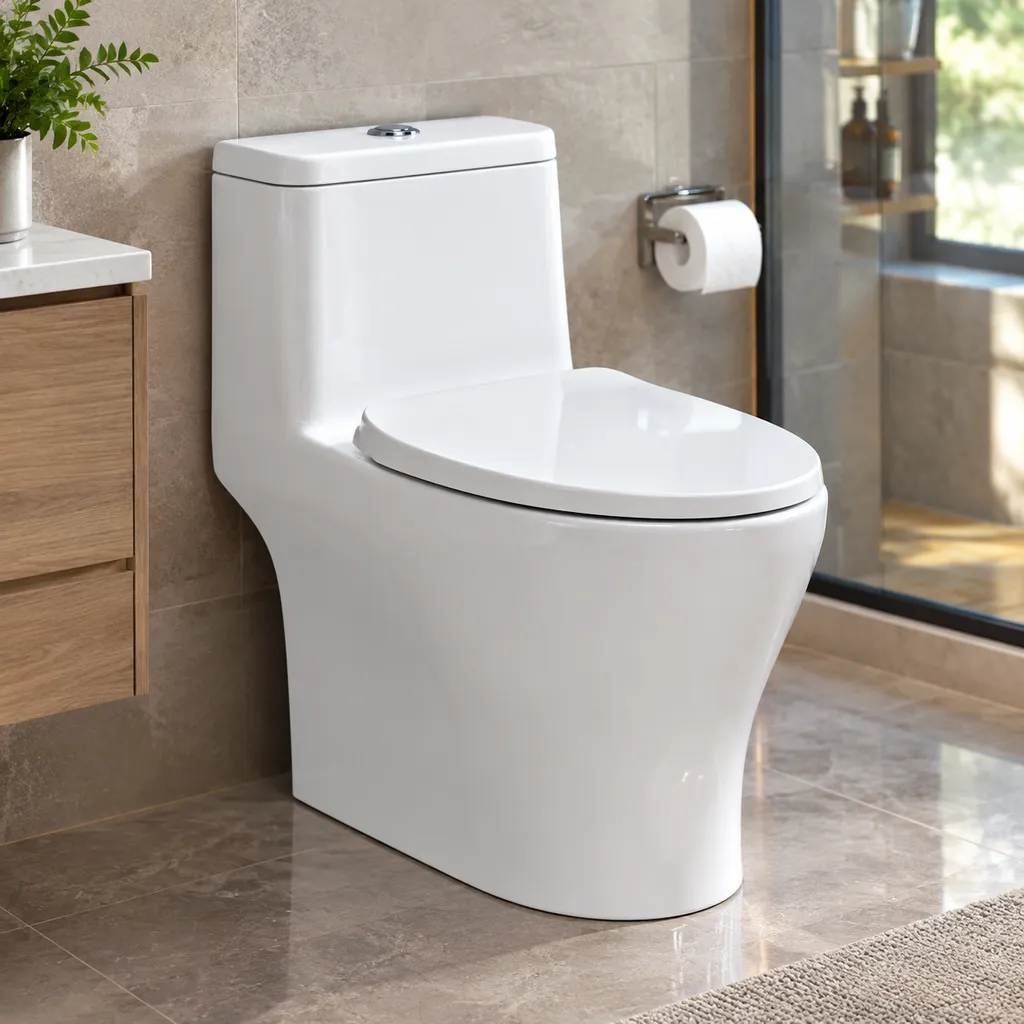
เรามีทั้งแบบชิ้นเดียวและแบบสองชิ้นเพื่อให้ตรงกับความต้องการในการติดตั้งและเป้าหมายด้านสุนทรียภาพของคุณ.
| คุณสมบัติ | โถสุขภัณฑ์ชิ้นเดียว ขนาด 10 นิ้ว | โถสุขภัณฑ์สองชิ้น ขนาด 10 นิ้ว |
|---|---|---|
| การบำรุงรักษา | ทำความสะอาดง่าย มักมีดีไซน์ที่เพรียวบาง skirted trapway | ต้องทำความสะอาดเพิ่มเติมบริเวณรอยต่อระหว่างถังพักน้ำและโถ |
| การติดตั้ง | เป็นชิ้นเดียวที่ยึดติดกับ สลักยึดหน้าแปลน | ติดตั้งเป็นสองส่วนที่เบากว่าและแยกออกจากกัน |
| รูปลักษณ์และความรู้สึก | ดีไซน์ทันสมัย ไร้รอยต่อ | ดีไซน์คลาสสิก แบบดั้งเดิม |
รุ่น Comfort Height และรุ่นที่รองรับมาตรฐาน ADA
We ensure accessibility remains a priority, regardless of your bathroom's layout:
- ความสูงมาตรฐาน (14–15 นิ้ว): Great for kids' bathrooms or tight vertical spaces.
- Comfort Height (สูง 17–19 นิ้ว): ความสูงที่นั่งตามมาตรฐาน ADA ทำให้ผู้ใหญ่และผู้สูงอายุสามารถนั่งและลุกได้ง่าย.
การกำหนดค่าโถแบบยาว (Elongated) เทียบกับแบบกลม (Round)
การเลือกรูปทรงโถที่เหมาะสมช่วยสร้างสมดุลระหว่างความสบายในการนั่งกับข้อจำกัดของพื้นที่:
- โถสุขภัณฑ์ทรงยาว: ให้พื้นที่นั่งเพิ่มขึ้นและรองรับเพื่อความรู้สึกพรีเมียม.
- โถแบบกลม: ใช้แบบพิเศษ-ดีไซน์กะทัดรัด เพื่อรักษาพื้นที่ว่างอันมีค่าในห้องน้ำขนาดเล็ก.
ตัวเลือกโถสุขภัณฑ์อัจฉริยะพร้อมระยะติดตั้ง 10 นิ้ว
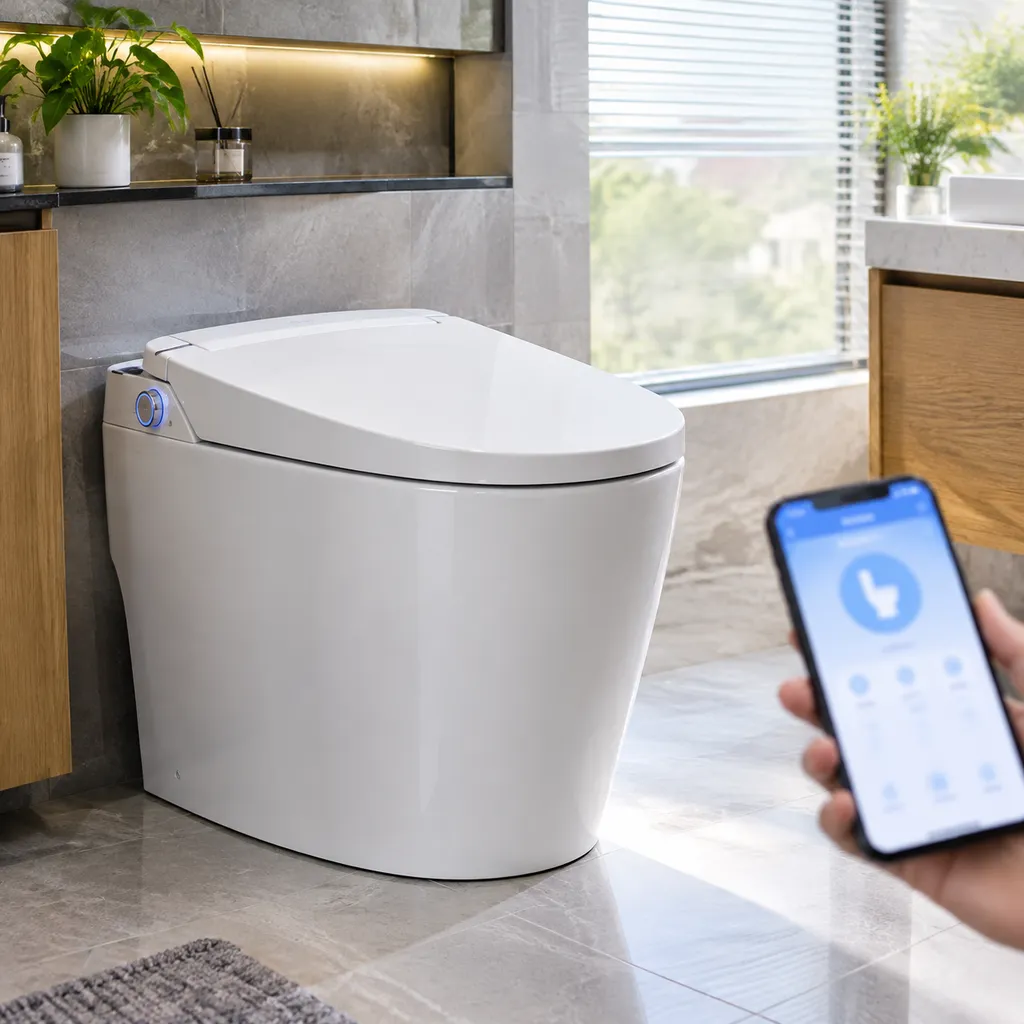
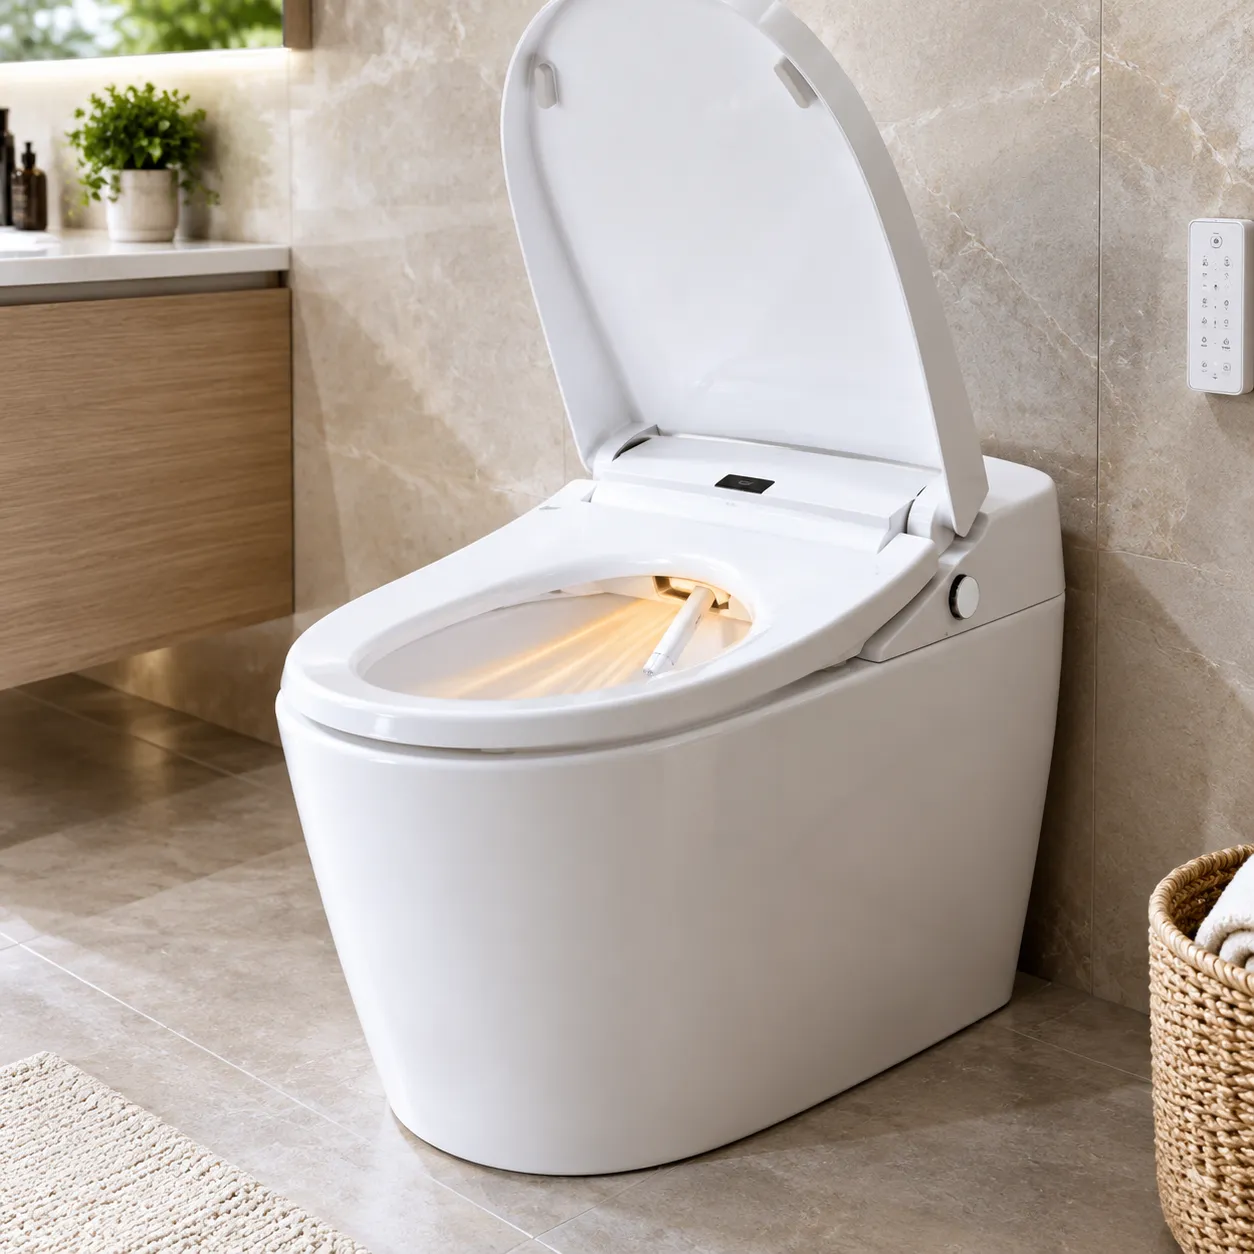
คุณไม่จำเป็นต้องประนีประนอมกับความหรูหราไฮเทคเมื่อเลือกซื้อสินค้าเฉพาะทาง อุปกรณ์ประปา. เรามีรุ่นอัจฉริยะที่อัดแน่นด้วยคุณสมบัติขั้นสูงที่ออกแบบมาสำหรับการติดตั้ง 10 นิ้ว:
- หัวฉีดน้ำอุ่นพร้อมแรงดันและตำแหน่งหัวฉีดที่ปรับได้
- ที่นั่งปรับอุณหภูมิ ระบบเป่าลมร้อน และไฟกลางคืน LED ในตัว
- ระบบชำระล้างอัตโนมัติแบบไร้สัมผัสและเทคโนโลยีโถทำความสะอาดตัวเอง
วิธีเลือกโถสุขภัณฑ์ระยะติดตั้ง 10 นิ้วที่เหมาะสม
การเลือกโถสุขภัณฑ์ระยะติดตั้ง 10 นิ้วต้องพิจารณามากกว่าขนาดพื้นฐานเพื่อให้แน่ใจว่ามีพลังการชำระล้างสูง เหมาะสมกับห้อง และคุ้มค่า ฉันขอแนะนำให้ประเมินคะแนนการชำระล้าง ระยะห่างในห้อง และต้นทุนรวมก่อนทำการซื้อเสมอ.
ประสิทธิภาพการชำระล้างและคะแนนการประหยัดน้ำ
อย่าประนีประนอมเรื่องกำลังการชำระล้างเพียงเพราะคุณมีพื้นที่ท่อที่จำกัด โถสุขภัณฑ์สมัยใหม่สามารถชำระสิ่งปฏิกูลได้อย่างมีประสิทธิภาพสูง ในขณะที่ยังคงช่วยประหยัดค่าน้ำของคุณ.
- คะแนน MaP: มองหาคะแนน Maximum Performance (MaP) ระหว่าง 800 กรัม ถึง 1,000 กรัม สิ่งนี้รับประกันว่าโถสุขภัณฑ์จะสามารถชำระสิ่งปฏิกูลได้ในครั้งเดียว.
- การใช้น้ำ: รุ่นมาตรฐานประสิทธิภาพสูงใช้ 1.28 GPF (แกลลอนต่อการกดชำระ) และได้รับฉลาก EPA WaterSense ช่วยประหยัดน้ำได้หลายพันแกลลอนต่อปี.
- ระบบชำระล้างคู่: เลือกใช้ระบบชำระล้างแบบสองปุ่ม (0.8 GPF สำหรับของเหลว / 1.28 GPF สำหรับของแข็ง) เพื่อเพิ่มประสิทธิภาพการใช้น้ำสูงสุดในห้องน้ำที่มีการใช้งานบ่อย.
การพิจารณาการจัดวางและระยะห่างในห้องน้ำ
การติดตั้งแบบ 10 นิ้ว มักหมายความว่าทุกนิ้วมีความสำคัญ วัดพื้นที่จริงของคุณเพื่อหลีกเลี่ยงปัญหาพื้นที่ระหว่างการติดตั้ง:
- การเปิด-ปิดประตูและลิ้นชัก: ตรวจสอบให้แน่ใจว่าประตูทางเข้าและลิ้นชักตู้ใต้อ่างล้างหน้าสามารถเปิดได้สุดโดยไม่ชนกับขอบด้านหน้าของโถสุขภัณฑ์.
- การเลือกรูปทรงโถ: An โถสุขภัณฑ์ทรงรี มอบความสบายที่เหนือกว่า แต่ ดีไซน์กะทัดรัด โถทรงกลมช่วยประหยัดพื้นที่ด้านหน้าได้ถึง 2 นิ้ว.
- พื้นที่ท่อแบบซ่อน: A skirted trapway มีพื้นผิวด้านนอกที่เรียบเนียนทำให้ทำความสะอาดง่าย แต่โปรดตรวจสอบว่าวาล์วปิดน้ำประปาที่มีอยู่ของคุณอยู่ห่างออกไปด้านข้างเพียงพอที่จะไม่รบกวน.
คำถามที่พบบ่อยเกี่ยวกับโถสุขภัณฑ์แบบ 10 นิ้ว
ฉันสามารถเปลี่ยนโถสุขภัณฑ์แบบ 12 นิ้ว เป็นแบบ 10 นิ้ว ได้หรือไม่?
ได้ โถสุขภัณฑ์ที่ออกแบบมาสำหรับการติดตั้งแบบ 10 นิ้ว จะสามารถติดตั้งบนระบบ 12 นิ้ว ได้ อย่างไรก็ตาม การทำเช่นนั้นจะทำให้เกิดช่องว่างเพิ่มเติม ช่องว่าง 2 นิ้ว ระหว่างถังพักน้ำและผนัง.
แม้ว่าระบบประปาจะทำงานได้ตามปกติ แต่พื้นที่เพิ่มเติมนี้อาจส่งผลต่อความสวยงามและการทรงตัวของถังพักน้ำโดยรวม หากคุณต้องการความพอดีที่ไร้รอยต่อ การวัดขนาดให้ตรงกันจะดีที่สุด แต่การใช้รุ่น 10 นิ้ว กับท่อ 12 นิ้ว ก็ใช้งานได้ดีเมื่อมีตัวเลือกจำกัด.
ฉันสามารถแปลงระยะห่าง 10 นิ้วเป็นระยะห่างมาตรฐาน 12 นิ้วได้หรือไม่?
การแปลงระบบประปาของคุณให้เป็นขนาดมาตรฐานนั้นเป็นไปได้ แต่ต้องมีการปรับโครงสร้าง:
- หน้าแปลนโถสุขภัณฑ์แบบเยื้องศูนย์: หน้าแปลนแบบเยื้องศูนย์สามารถเลื่อนตำแหน่งศูนย์กลางได้ 1 ถึง 2 นิ้วโดยไม่ต้องเจาะพื้นหลัก แต่ควรตรวจสอบรหัสอาคารท้องถิ่นก่อน.
- การย้ายท่อ: การย้ายท่อระบายน้ำโดยตรงภายในพื้นย่อยหรือแผ่นคอนกรีตเป็นการแก้ไขปัญหาถาวร แต่มีค่าใช้จ่ายแรงงานสูงกว่า.
จากประสบการณ์ของเรา การเลือก ระยะติดตั้งชักโครก 10 นิ้ว ยูนิตโดยเฉพาะจะช่วยหลีกเลี่ยงค่าใช้จ่ายในการปรับปรุงที่ไม่จำเป็นและรักษาความสมบูรณ์ของโครงสร้าง.
โถสุขภัณฑ์ระยะห่าง 10 นิ้วหายากกว่าหรือติดตั้งยากกว่าหรือไม่?
ไม่ ผู้ผลิตรายใหญ่ของ อุปกรณ์ประปา สมัยใหม่มีตัวเลือก 10 นิ้วมากมายที่มาพร้อมกับคุณสมบัติมาตรฐาน เช่น ดีไซน์กะทัดรัด, ความสะอาด skirted trapway, หรือความสะดวกสบาย โถสุขภัณฑ์ทรงรี.
การติดตั้งไม่ต้องการทักษะพิเศษใดๆ เมื่อเทียบกับรุ่นมาตรฐาน:
- วางแหวนขี้ผึ้งใหม่เหนือหน้าแปลนพื้น.
- จัดแนวฐานให้ตรงเหนือ สลักยึดหน้าแปลน.
- กดลงให้แน่นเพื่อสร้างซีลกันน้ำ ขันสลักให้แน่น และต่อสายจ่ายน้ำ.